

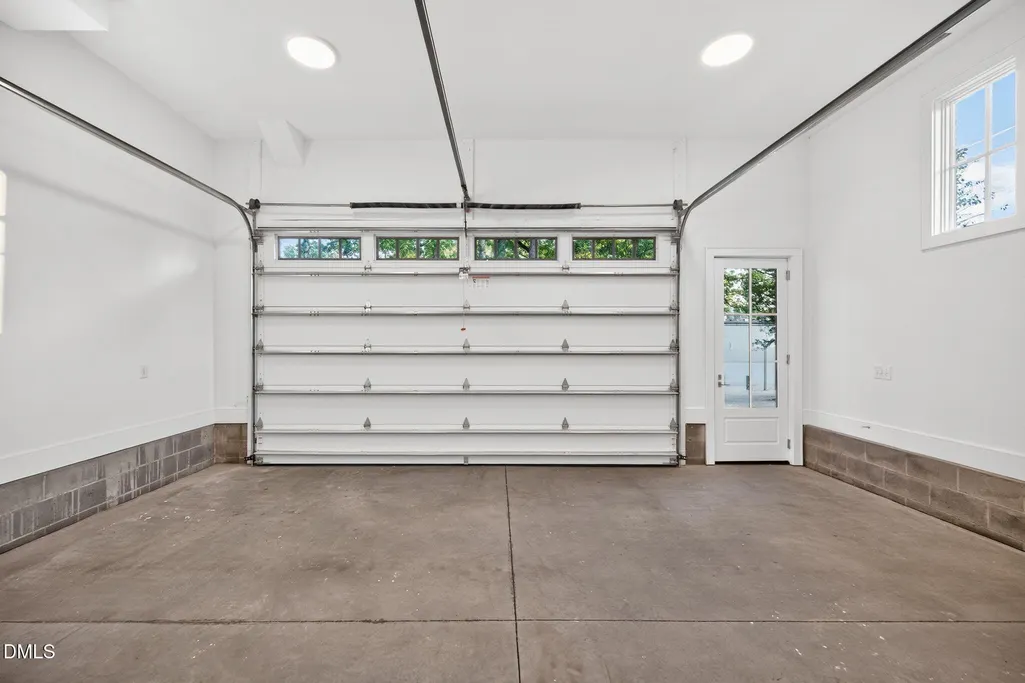
Address
1701 W Club Boulevard, Durham, NC
Price
$ 1,365,000
Property Attributes
- MLS#10193759
- TypeTownhouse
- Listing Status Active
- CountyDurham
- CityDurham
- NeighborhoodNot in a Subdivision
- Zip27705
- StyleTraditional, Warehouse
- Year Built2026
- Price$ 1,365,000
- Bedrooms4
- Full Bathrooms3
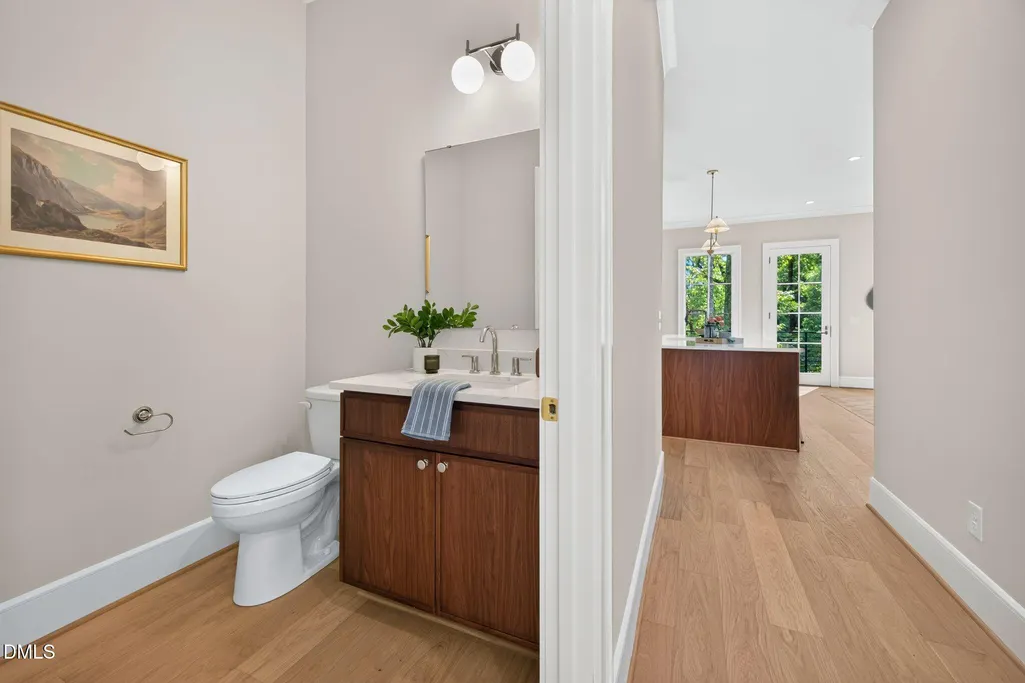
- Half Bathrooms1
- Sqr Footage2767
- Lot Size0.08 Acres
Data Source:
Triangle MLS (TMLS)
Property Description
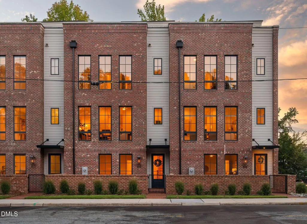
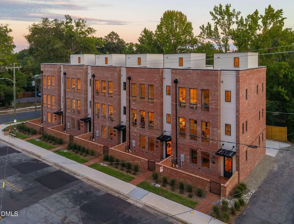
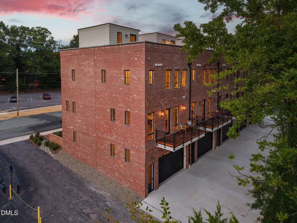
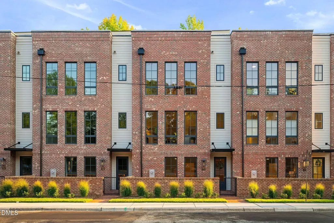
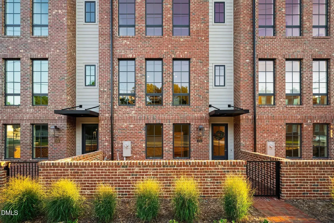
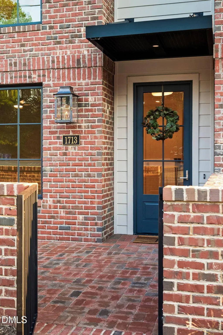
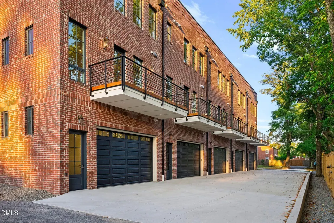
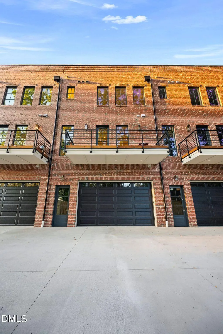
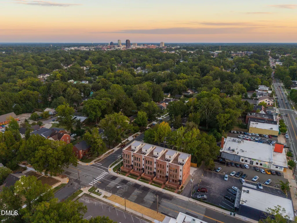
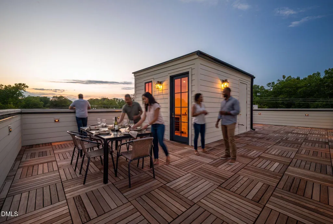
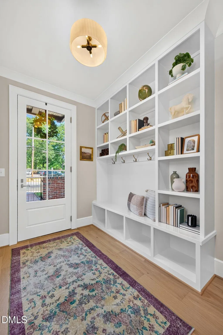
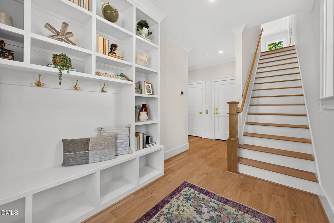
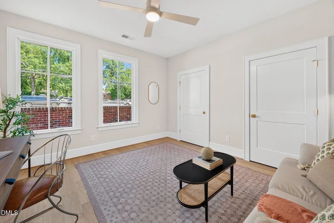
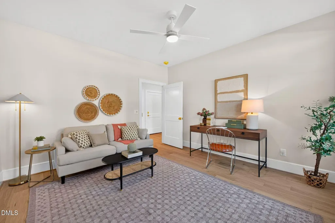
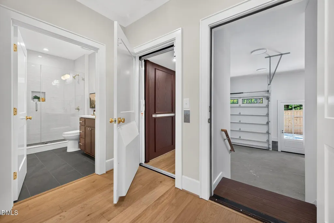
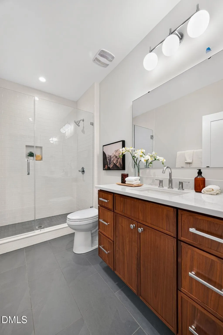
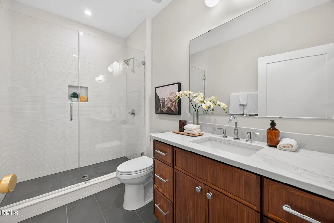
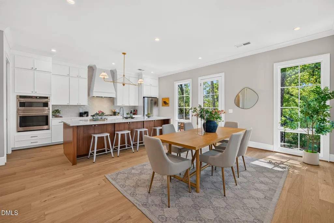
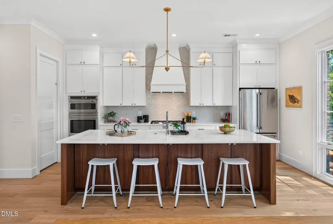
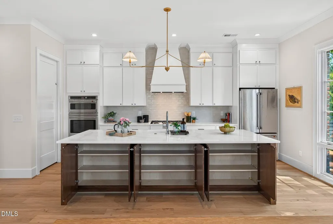
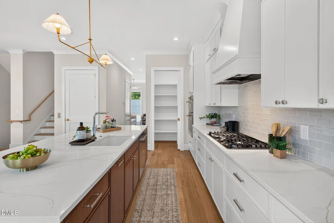
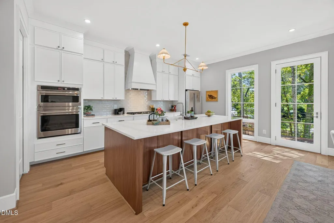
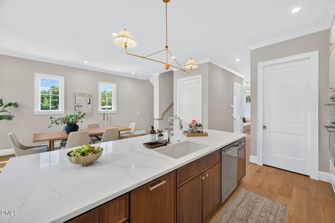
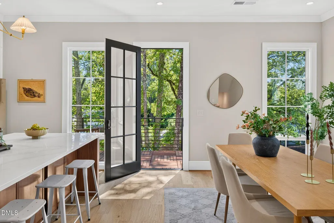
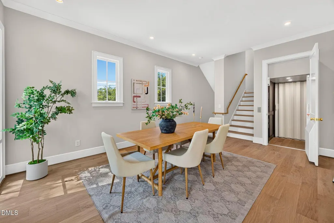
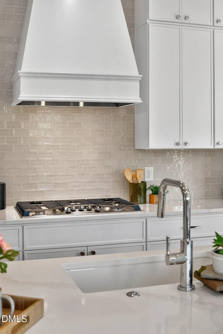
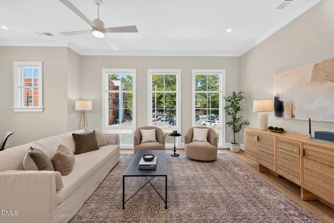
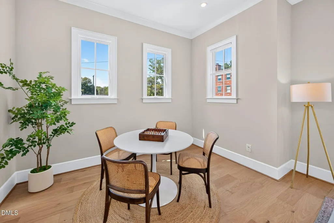
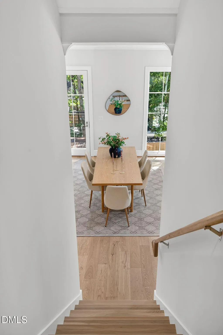
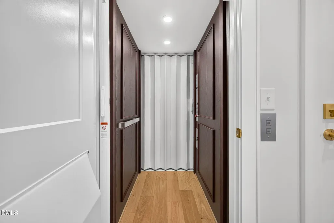
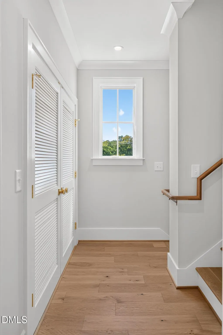
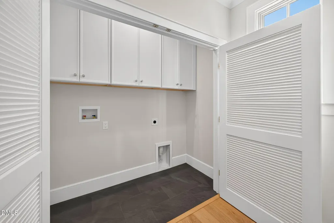
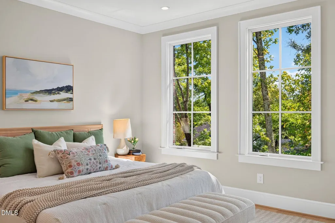
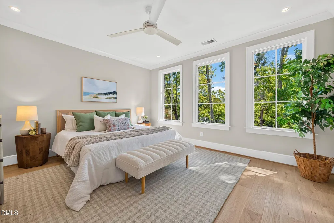
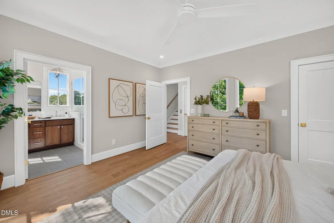
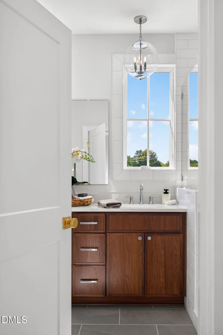
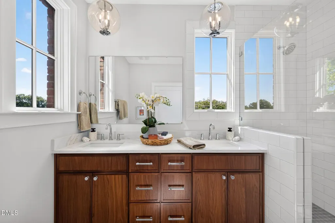
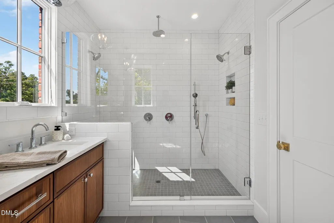
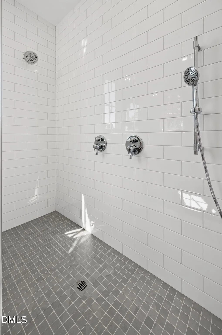
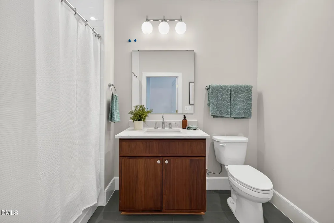
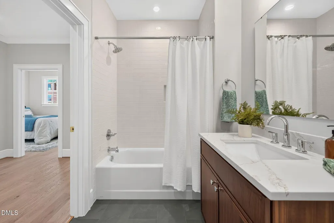
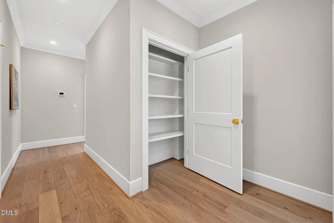
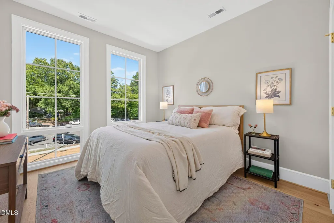
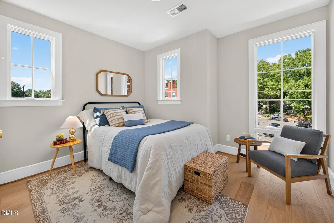
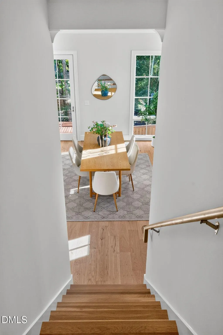
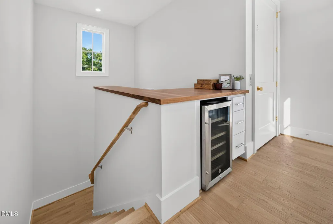
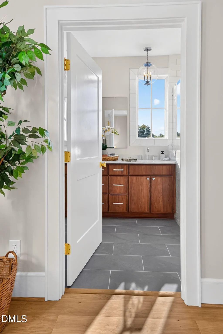
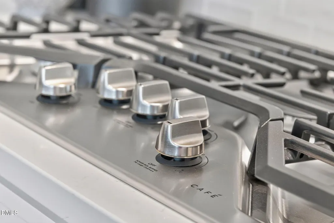
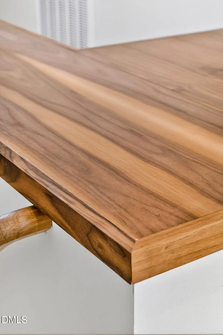
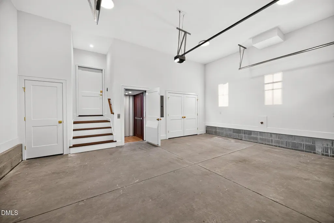
Come and see these wonderfully appointed and well crafted townhomes in the heart of Durham, minutes from Joe Van Gogh, Whole Foods, award winning restaurants and more. Enjoy the efficient use of space within and simplify your lifestyle by making one of these newly built five townhomes yours. Constructed with full brick veneer in a style that beckons historic craftsmanship of original Durham streetscapes, this traditional yet comfortable and modern design fits into its urban location with pride, and provides a unique perspective to an increasingly walking and biking friendly area of Durham. Equipped with a five stop elevator, this end unit has natural light on the east, north, and south sides with one shared 2 hour fire wall with STC rating of 66. Features include Marvin casement windows and 8' Marvin multi point doors, stainless steel GE Profile appliances, an interior tankless gas water heater with recirculation loop, zoned HVAC systems, beautiful tiled floors and to ceiling walls in bathrooms, tiled backsplash, wide plank character grade white oak engineered hardwoods, and a custom trim package that includes backband around the door and window casings and crown molding in various rooms throughout. The roof deck is fully open and covered with Brazilian IPE wooden roof deck tiles. On the ground level invite your guests to enter by way of the gated semi private forecourt patio which provides a subtle yet private entry into the home. Come and stay awhile.
| Elementary School | Middle School | High School |
|---|---|---|
| Durham - E K Powe Elementary Elementary School | Durham - Brogden Middle Middle School | Durham - Charles E Jordan Sr High School High School |
| Price History | |
|---|---|
| 9/19/2026 | Listed $1,365,000 |
General Features
| Sewer | Public Sewer |
|---|---|
| Heating | Electric,Forced Air,Heat Pump |
| Cooling | Heat Pump |
| Utilities | Electricity Connected,Natural Gas Connected,Sewer Connected,Water Connected |
| Roof | Membrane,Wood |
| Appliances | Gas Cooktop,Microwave,Range Hood,Self Cleaning Oven,Stainless Steel Appliance(s),Tankless Water Heater,Wall Oven |
| Zoning | OI-2 |
| HOA Fee | 250 |
| Garage Spaces | 2 |
| Association Fee Includes | Maintenance Grounds,Maintenance Structure,Road Maintenance,Special Assessments |
| Patio/Porch Features | Patio,Porch,Terrace |
| Architectural Style | Traditional,Warehouse |
| Construction Materials | Brick,Brick Veneer,Cement Siding |
| Year Built | 2026 |
| Stories Count | 5 |
| Levels | Three Or More |
| Property Subtype | Townhouse |
| Community Features | Curbs,Historical Area,Restaurant,Sidewalks |
| Building Name | West Club Townhomes |
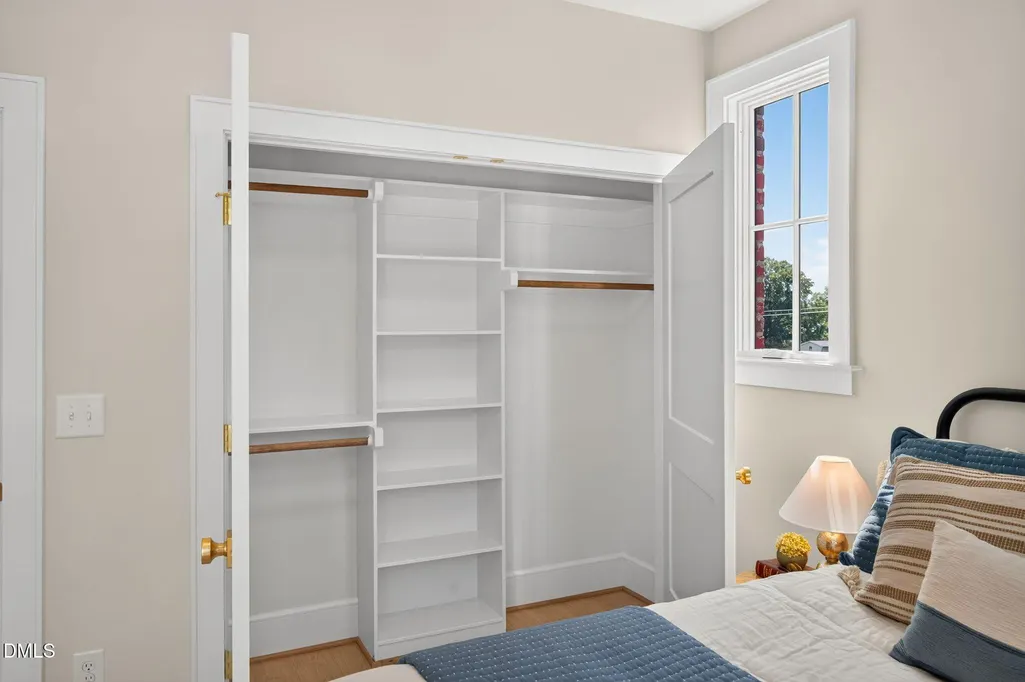
| Accessibility | Accessible Central Living Area,Accessible Closets,Accessible Full Bath,Accessible Hallway(s),Accessible Kitchen,Accessible Washer/Dryer |
| Assoc Fee Paid Per | One Time |
| County | Durham |
| New Construction | true |
| Property Type | Residential |
| Association Amenities | Insurance,Landscaping,Maintenance,Maintenance Grounds,Maintenance Structure |
| HOA | true |
| Attached Garage | true |
| Subdivision Name | Not in a Subdivision |
| Facing Direction | North |
| Garage Y/N | true |
| Total Rooms | 15 |
| Full Baths | 3 |
| Status | Active |
| Directions | Take Broad Street from Duke University, at Club Blvd take a right, right onto Clarendon, driveway immediately on right. |
| High School | Durham - Charles E Jordan Sr High School |
| City | Durham |
| Senior Community Y/N | false |
| Lot Size Units | Acres |
| Lot Size Square Feet | 3588 |
| Carport Y/N | false |
| Elementary School | Durham - E K Powe Elementary |
| Tax Annual Amount | 2418.78 |
| Middle/Junior High School | Durham - Brogden Middle |
| Virtual Tour | https://my.matterport.com/show/?m=nZPWxVx98kj |
| Structure Type | Townhouse |
| Standard Status | Active |
Interior Features
| Interior Amenities | Ceiling Fan(s),High Ceilings,Open Floorplan,Pantry,Quartz Counters |
|---|---|
| Flooring | Tile,Wood |
| Common Walls | 1 Common Wall,End Unit |
| Air Conditioning Y/N | true |
| Heating Y/N | true |
| Window Features | Double Pane Windows,Insulated Windows,Low-Emissivity Windows,Screens,Wood Frames |
| Fireplace Y/N | false |
| Above Grade Finished Area | 2767 |
| Half Baths | 1 |
| Laundry Features | Laundry Closet |
| Total Bedrooms | 4 |
| Above Grade Finished Area Source | Appraiser |
| Total Baths | 4 |
Exterior Features
| Fencing | Wood |
|---|---|
| Parking Features | Driveway,Garage Faces Rear,Private,Shared Driveway |
| Lot Features | Landscaped |
| Water Source | Public |
| Lot Size Area | 0.08 |
| Foundation Details | Block,Concrete Perimeter,Slab,Stem Walls |
| Spa | false |
| Building Area Total | 2767 |
| Lot Dimensions | 38.15' x 95.37' |
| Lot Size Acres | 0.08 |
Amenities
- Foreclosure
- Views
- Short Sale
- New Construction
- Adult 55+
- Lease To Own
- No HOA Fees
- Furnished
- Pets
- Primary On Main
- Air Conditioning
- Seller Finance
- Green
- Fixer Upper
- Horse
- Golf
- Fireplace
- Deck
- Garage
- Basement
- Pool
Property vs Townhouse Average in 27705
Price
Year Built

