

Open House Sun, Sep 27th 01:00 PM - 03:00 PM





Address
524 N Mangum Street 11, Durham, NC
Price
$ 1,450,000
Property Attributes
- MLS#10189516
- TypeTownhouse
- Listing Status Active
- CountyDurham
- CityDurham
- NeighborhoodNot in a Subdivision
- Zip27701
- StyleModern
- Year Built2020
- Price$ 1,450,000
- Bedrooms5
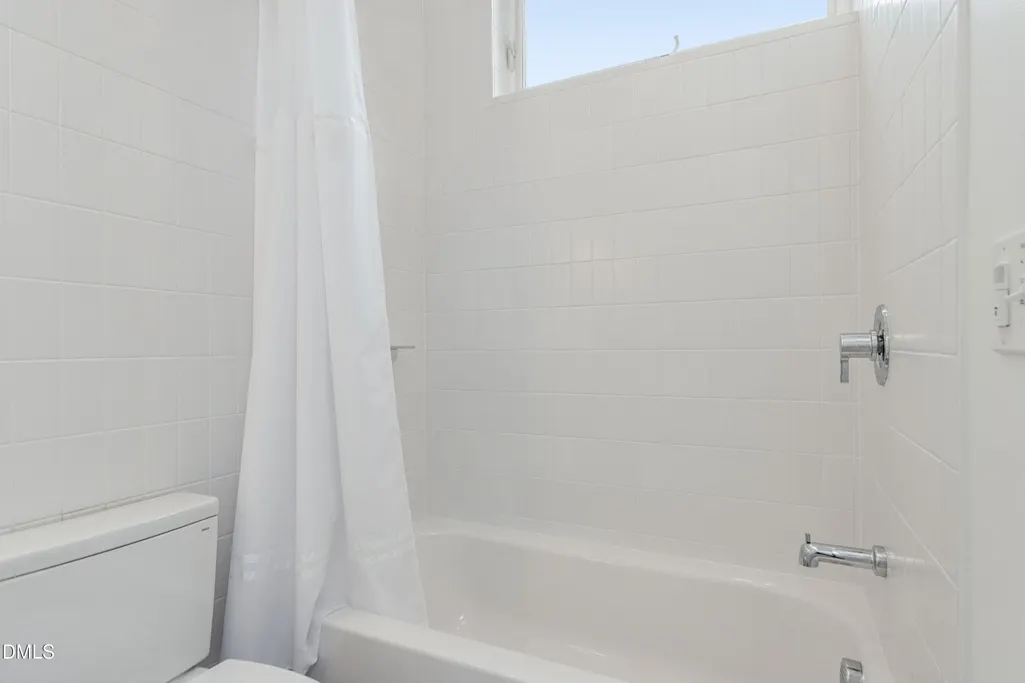
- Full Bathrooms5
- Half Bathrooms0
- Sqr Footage3330
- Lot Size0.03 Acres
Data Source:
Triangle MLS (TMLS)
Property Description
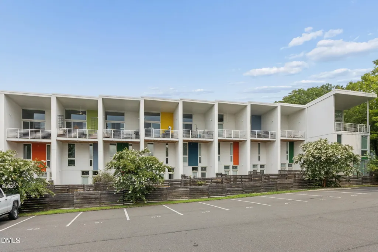
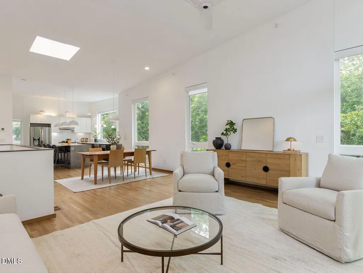
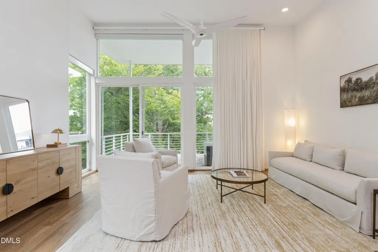
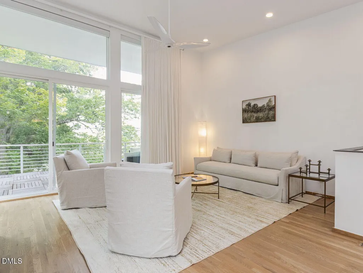
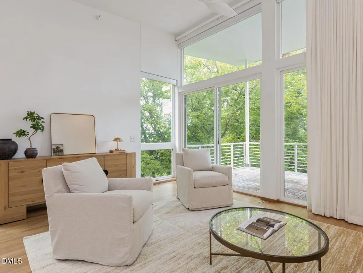
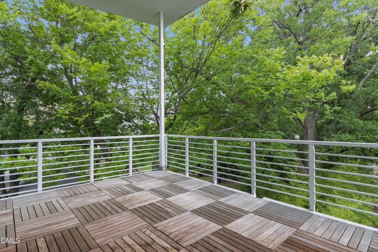
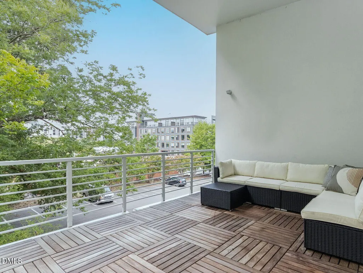
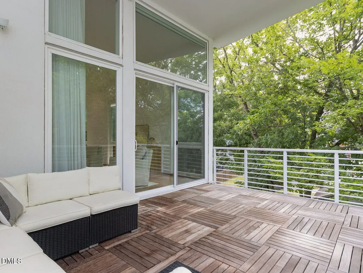
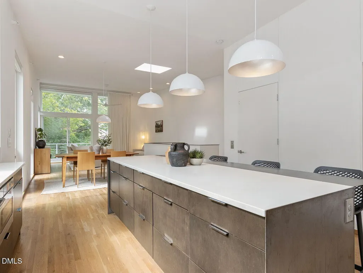
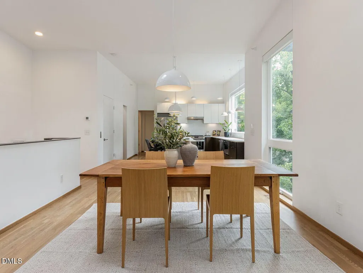
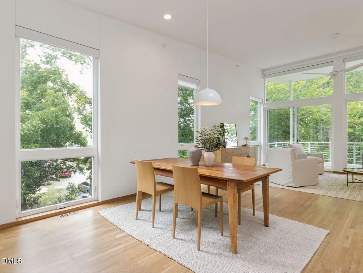
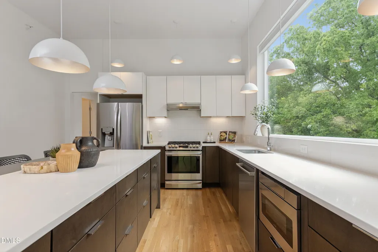
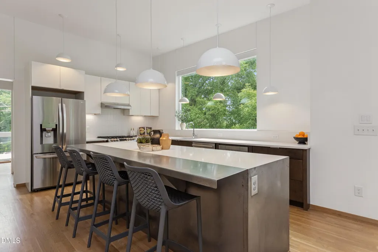
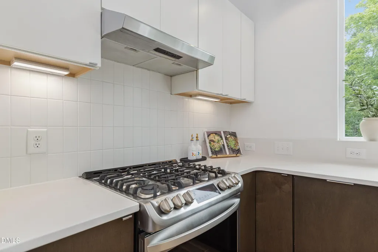
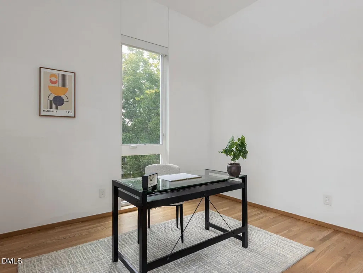
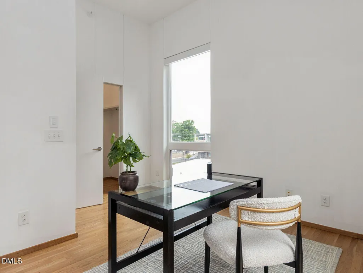
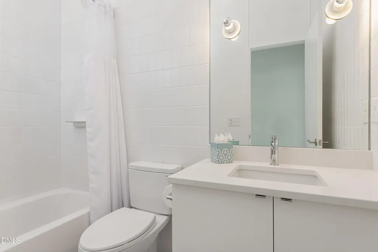
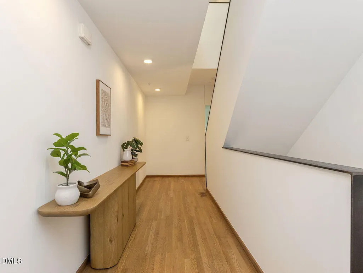
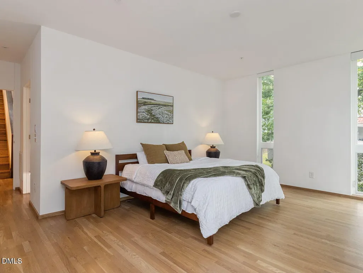
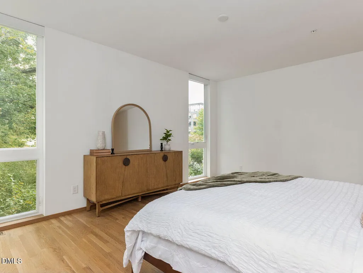
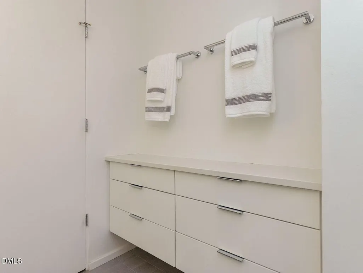
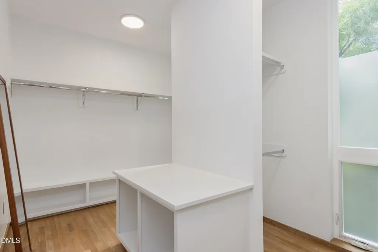
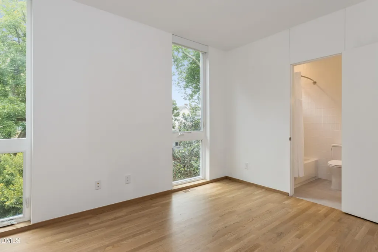
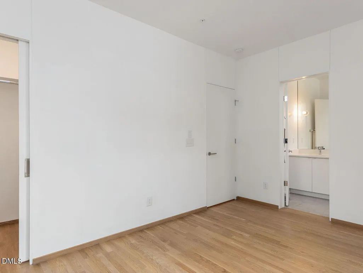
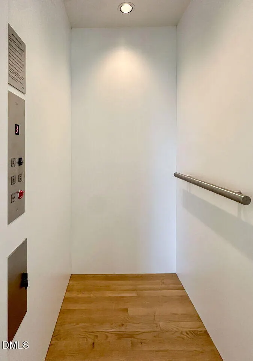
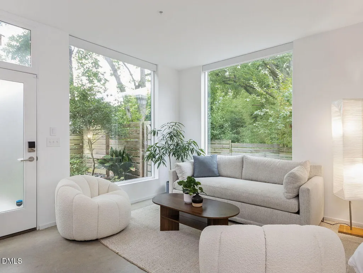
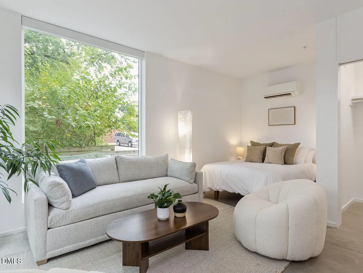
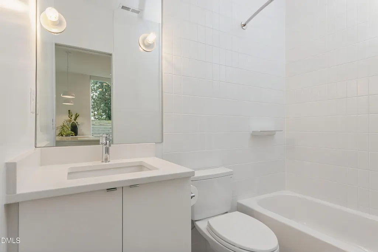
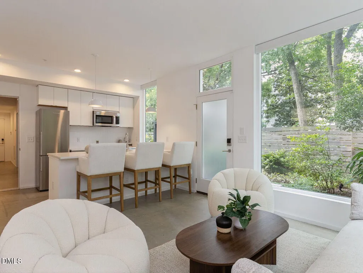
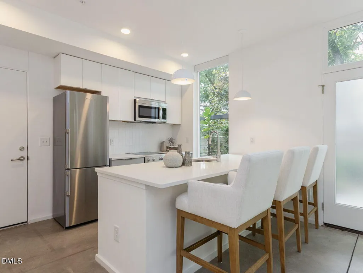
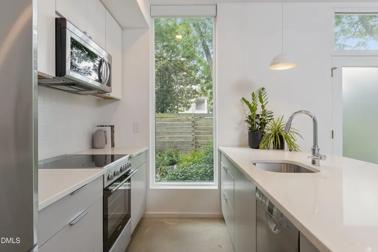
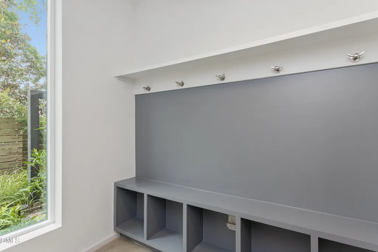
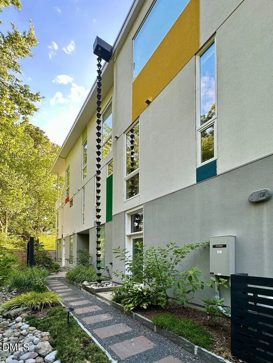
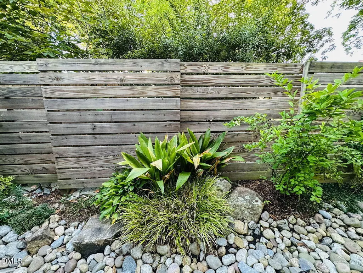
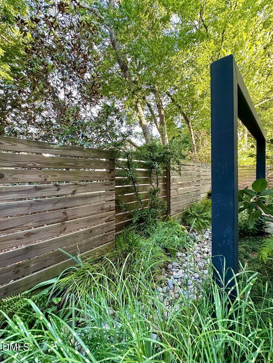
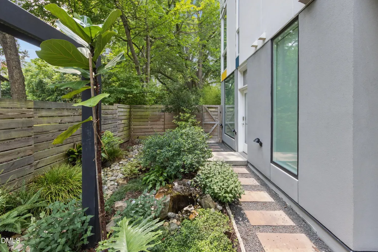
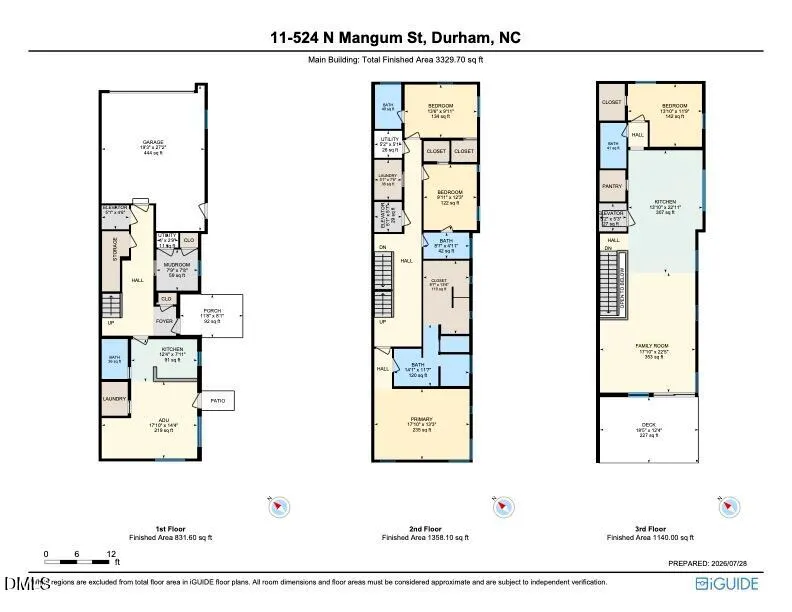
Designed for modern living, this exceptional end-unit townhouse offers a rare combination of timeless modern design, generous space, elevated finishes, privacy, and a flexible layout—all in an unbeatable downtown Durham location within a short walk of the city's dining, entertainment, and cultural destinations. Quietly positioned at the end of a perpendicular enclave of just eleven residences and set well back from the street, Unit 11 is nearly twice the size of the other homes and is the only residence in the development with an elevator and a two-car garage. Approximately 3,300 square feet, it features five bedrooms and five bathrooms, site-finished white oak floors, expansive windows with abundant natural light, smart motorized shades, and a beautifully landscaped private courtyard with irrigation and a tranquil water feature. A large covered deck offers city views and a natural gas grill connection, while a versatile, rentable ADU—with separate entrance, full kitchen, and bathroom—provides exceptional flexibility for guests, multigenerational living, a home office, gym, or supplemental income.
| Elementary School | Middle School | High School |
|---|---|---|
| Durham - George Watts Elementary Elementary School | Durham - Brogden Middle Middle School | Durham - Riverside High High School |
| Price History | |
|---|---|
| 8/29/2026 | Listed $1,450,000 |
General Features
| Sewer | Public Sewer |
|---|---|
| Heating | Central,Heat Pump |
| Cooling | Ceiling Fan(s),Central Air |
| Utilities | Electricity Connected,Natural Gas Connected,Sewer Connected,Water Connected |
| Roof | Membrane |
| Appliances | Dishwasher,Dryer,Exhaust Fan,Free-Standing Electric Range,Free-Standing Gas Range,Gas Water Heater,Ice Maker,Microwave,Range Hood,Refrigerator,Stainless Steel Appliance(s),Tankless Water Heater,Vented Exhaust Fan,Washer,Washer/Dryer,Washer/Dryer Stacked |
| HOA Fee | 682.09 |
| Garage Spaces | 2 |
| Association Fee Includes | Maintenance Structure,Storm Water Maintenance |
| Patio/Porch Features | Covered,Deck |
| Architectural Style | Modern |
| Construction Materials | Stucco |
| Year Built | 2020 |
| View | City Lights,Trees/Woods |
| Stories Count | 3 |
| Levels | Three Or More |
| Unit Number | 11 |
| Property Subtype | Townhouse |
| Assoc Fee Paid Per | Monthly |
| County | Durham |
| New Construction | false |
| Property Type | Residential |
| HOA | true |
| Attached Garage | true |
| Subdivision Name | Not in a Subdivision |
| Garage Y/N | true |
| Total Rooms | 15 |
| Full Baths | 5 |
| Status | Active |
| Directions | Head South on Mangum St (a one-way St). The townhouses will be on your left between Hunt St and Seminary. |
| High School | Durham - Riverside High |
| City | Durham |
| Senior Community Y/N | false |
| Lot Size Units | Acres |
| Lot Size Square Feet | 1306.8 |
| Elementary School | Durham - George Watts Elementary |
| Tax Annual Amount | 11521.8 |
| Middle/Junior High School | Durham - Brogden Middle |
| Virtual Tour | https://tours.visualproperties.net/cp/d1a677d4/ |
| Structure Type | Townhouse |
| Standard Status | Active |
Interior Features
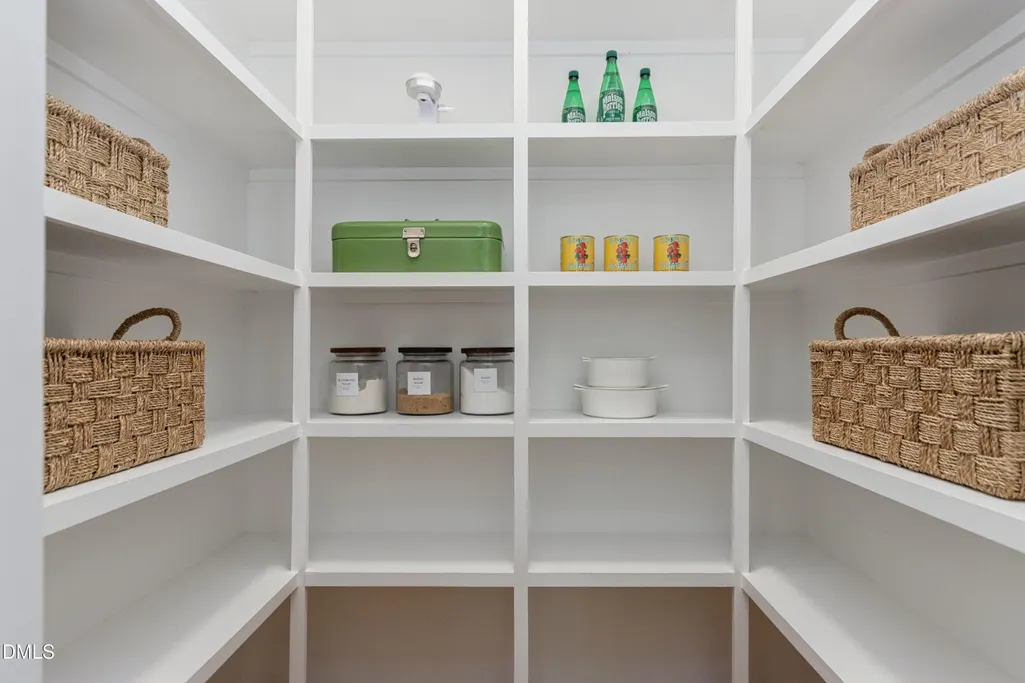
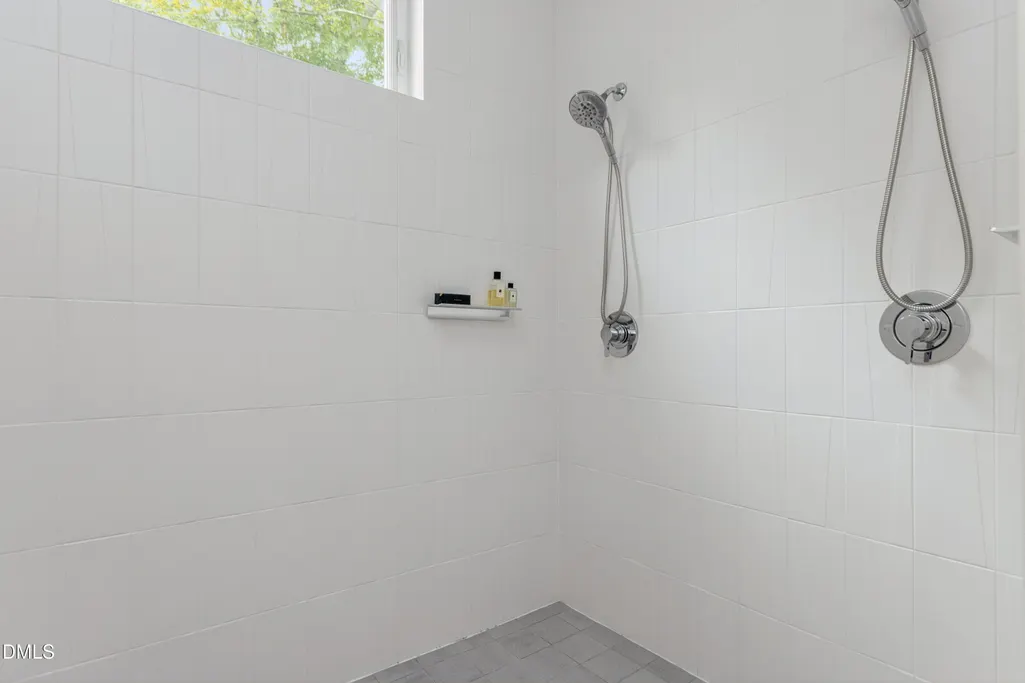
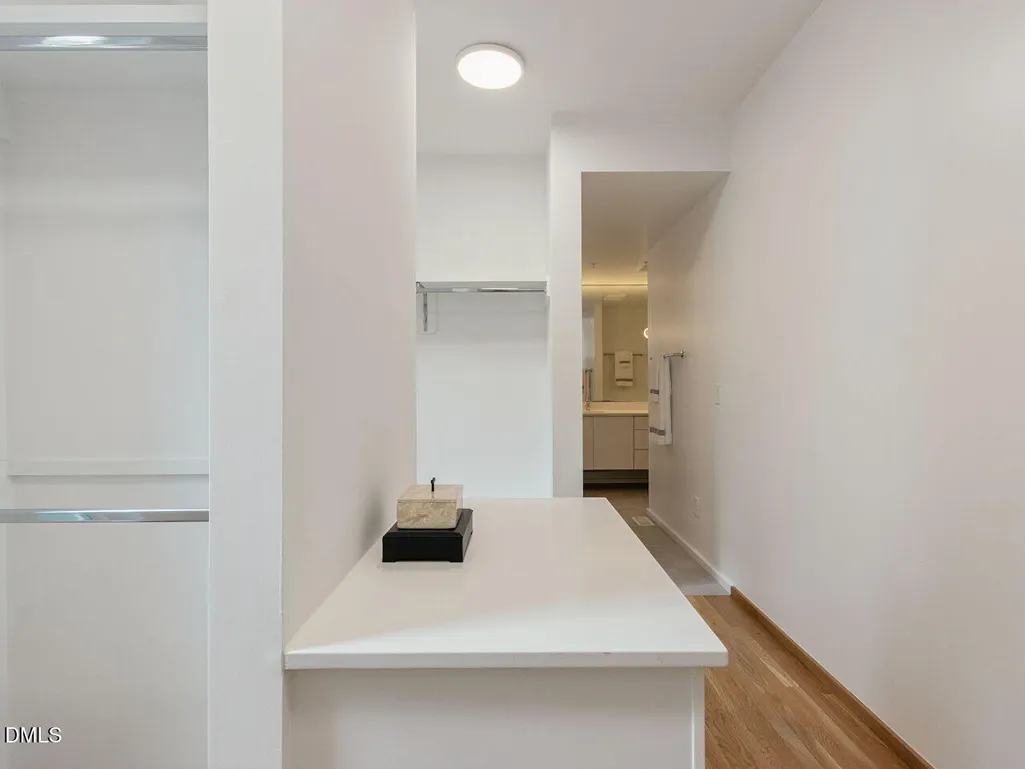
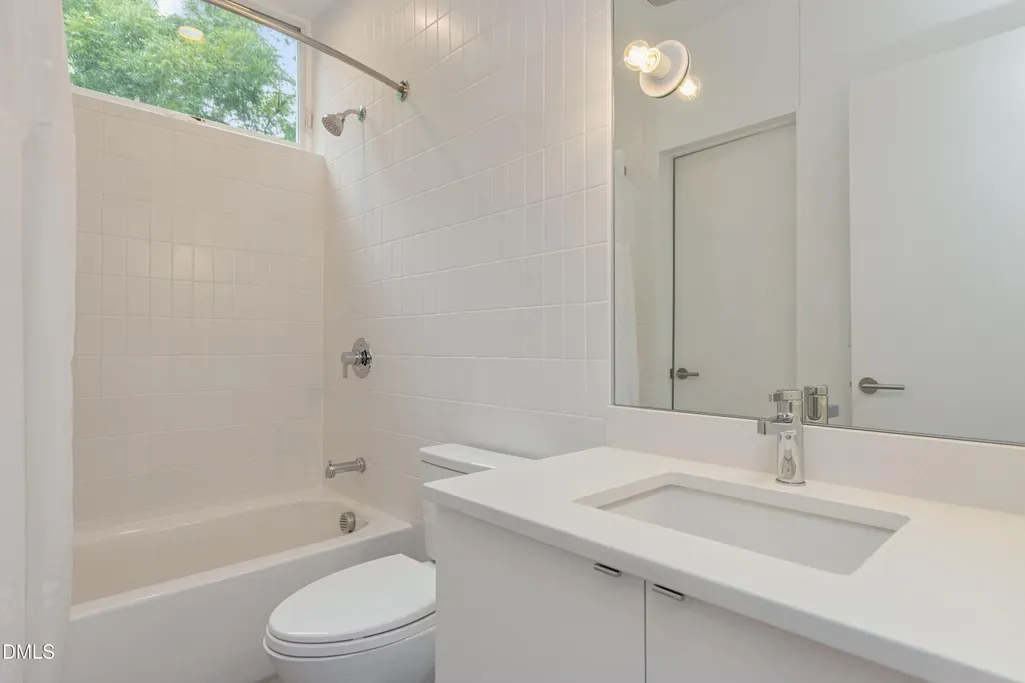
| Interior Amenities | Apartment/Suite,Bathtub/Shower Combination,Breakfast Bar,Built-in Features,Ceiling Fan(s),Double Vanity,Eat-in Kitchen,Elevator,Entrance Foyer,High Ceilings,High Speed Internet,In-Law Floorplan,Kitchen Island,Living/Dining Room Combination,Open Floorplan,Pantry,Quartz Counters,Recessed Lighting,Smart Thermostat,Smooth Ceilings,Storage,Vaulted Ceiling(s),Walk-In Closet(s),Walk-In Shower,Water Closet |
|---|---|
| Flooring | Concrete,Hardwood,Tile |
| Common Walls | End Unit |
| Air Conditioning Y/N | true |
| Heating Y/N | true |
| Window Features | Blinds,Double Pane Windows,Insulated Windows,Skylight(s) |
| Fireplace Y/N | false |
| Above Grade Finished Area | 3330 |
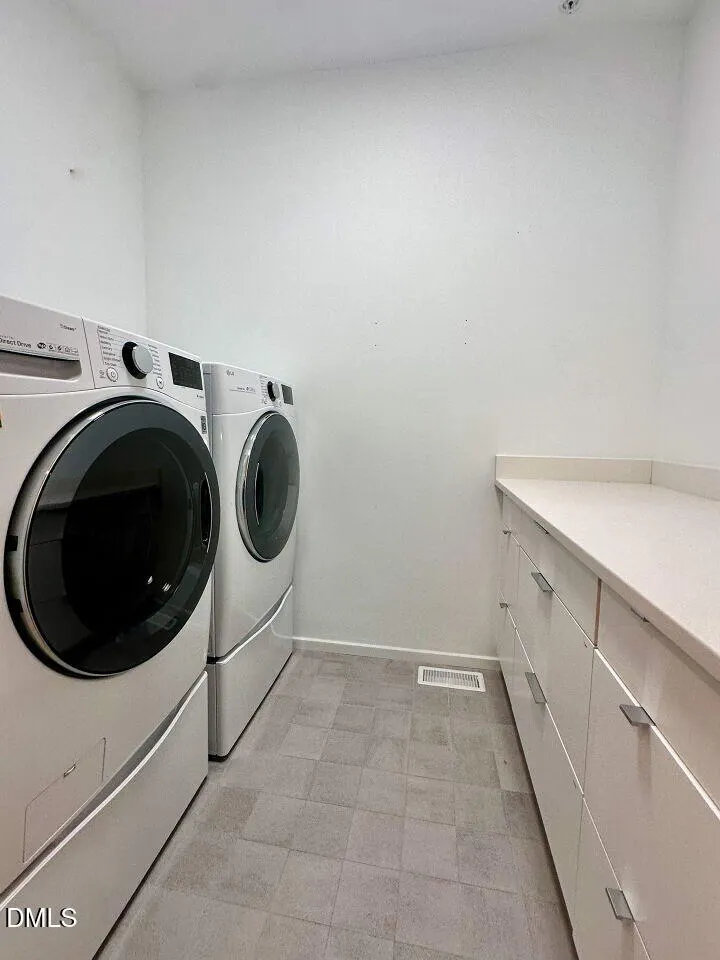
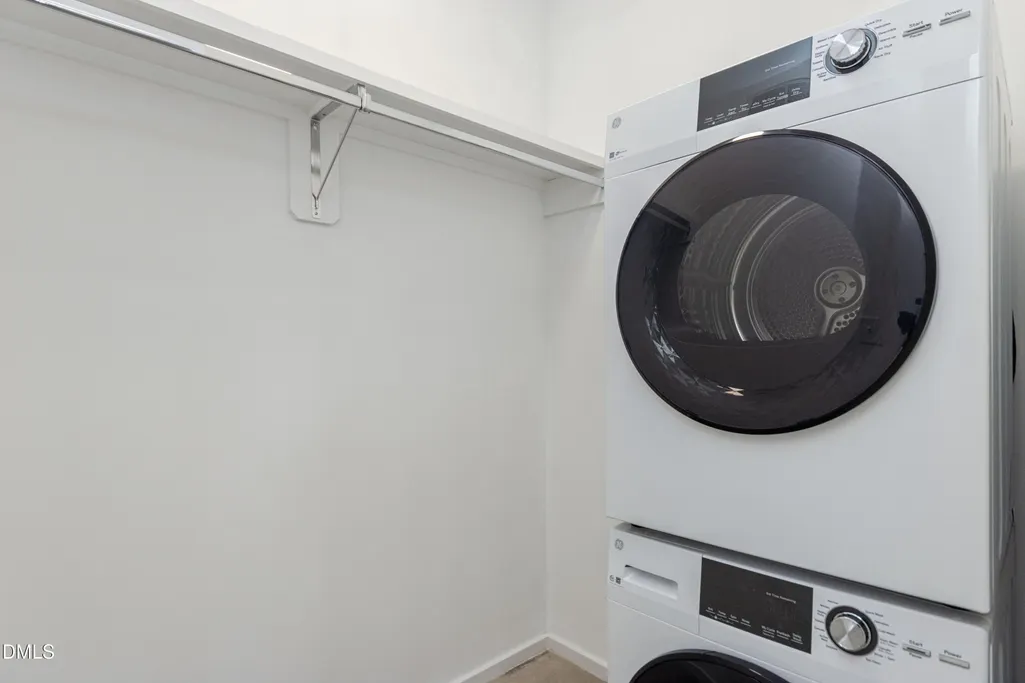
| Laundry Features | In Unit,Laundry Room,Main Level,Multiple Locations,Upper Level |
| Total Bedrooms | 5 |
| Above Grade Finished Area Source | See Remarks |
| Total Baths | 5 |
Exterior Features
| Exterior Amenities | Balcony,Courtyard,Fenced Yard,Gas Grill,Lighting,Private Entrance,Private Yard,Rain Gutters,Smart Irrigation,Smart Lock(s),Uncovered Courtyard |
|---|---|
| Fencing | Fenced,Gate,Privacy,Wood |
| Parking Features | Attached,Garage,Garage Door Opener,Inside Entrance,On Street,Oversized |
| Lot Features | City Lot,Views |
| Water Source | Public |
| Lot Size Area | 0.03 |
| Foundation Details | Slab |
| Building Area Total | 3330 |
| Lot Size Acres | 0.03 |
| Road Surface Type | Paved |
| Other Parking | Street parking is consistently available on N Mangum. |
| Road Frontage Type | City Street |
Amenities
- Foreclosure
- Views
- Short Sale
- New Construction
- Adult 55+
- Lease To Own
- No HOA Fees
- Furnished
- Pets
- Primary On Main
- Air Conditioning
- Seller Finance
- Green
- Fixer Upper
- Horse
- Golf
- Fireplace
- Deck
- Garage
- Basement
- Pool
Property vs Townhouse Average in 27701
Price
Year Built

