

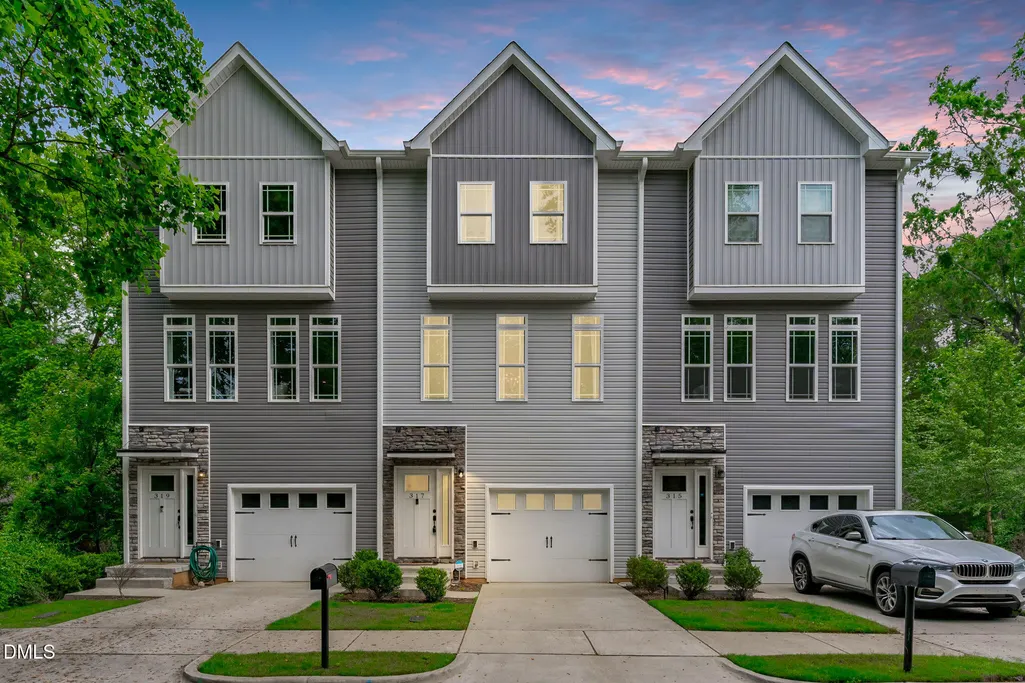
Address
317 Luxe Hall Lane, Cary, NC
Price
$ 459,000
Property Attributes
- MLS#10173268
- TypeTownhouse
- Listing Status Pending
- CountyWake
- CityCary
- AreaWake
- NeighborhoodNot in a Subdivision
- Zip27513
- StyleTransitional
- Year Built2020
- Taxes$ 3867
- Price$ 459,000
- Bedrooms3
- Full Bathrooms3
- Half Bathrooms1
- Sqr Footage2051
- Lot Size0.03 Acres
Data Source:
Triangle MLS (TMLS)
Property Description
Near the heart of Downtown Cary! Discover elevated living at 317 Luxe Hall Lane, a stunning three-story luxury townhome ideally located in the heart of Cary, just a short stroll from vibrant downtown. Designed for both comfort and flexibility, this home features a private first-floor bedroom with a full bath—perfect for guests, a home office, or multigenerational living. The second level showcases a spacious, light-filled living area with expansive windows that flood the space with natural light, seamlessly flowing into a gourmet kitchen equipped for both everyday living and entertaining. Step outside to enjoy your private patio, ideal for relaxing or hosting. Upstairs, retreat to the impressive primary suite featuring a generously sized bedroom, spa-like bath, and an oversized walk-in closet. A third bedroom with its own private bath completes the top floor, offering comfort and privacy for all. This home places you in the center of Cary's exciting growth, just moments from the highly anticipated Downtown Cary Multi-Modal Center, providing convenient commuting options to RTP and beyond. If you love North Hills, you will be even more impressed by the energy, charm, and future of this thriving Cary community.
| Elementary School | Middle School | High School |
|---|---|---|
| Wake - Weatherstone Elementary Elementary School | Wake - East Cary Middle Middle School | Wake - Cary High High School |
| Price History | |
|---|---|
| 6/11/2026 | Listed $499,000 |
| 7/7/2026 | 4$479,000 |
| 7/17/2026 | 4$459,000 |
General Features
| Sewer | Public Sewer |
|---|---|
| Heating | Electric,Heat Pump |
| Cooling | Central Air,Electric |
| Roof | Shingle |
| Appliances | Dishwasher,Disposal,Electric Water Heater,Gas Range,Microwave,Plumbed For Ice Maker,Stainless Steel Appliance(s),Vented Exhaust Fan |
| HOA Fee | 150 |
| Garage Spaces | 1 |
| Association Fee Includes | Insurance,Maintenance Grounds,Maintenance Structure |
| Patio/Porch Features | Covered,Deck,Front Porch |
| Architectural Style | Transitional |
| Construction Materials | Stone Veneer,Vinyl Siding |
| Year Built | 2020 |
| Levels | Three Or More |
| Rooms | Primary Bedroom, Bedroom 2, Bedroom 3, Laundry, Entrance Hall, Family Room, Dining Room, Kitchen, Other, Other |
| Property Subtype | Townhouse |
| Assoc Fee Paid Per | Monthly |
| County | Wake |
| New Construction | false |
| Property Type | Residential |
| HOA | true |
| Attached Garage | true |
| Subdivision Name | Not in a Subdivision |
| Garage Y/N | true |
| Total Rooms | 6 |
| Full Baths | 3 |
| Status | Pending |
| Directions | Travel north on Kildaire Farm Rd from SW Maynard Rd. Kildaire Farm Rd turns left and becomes Dry Ave. Turn right onto S Harrison Ave. Turn left onto Hillsboro St. Turn Left onto N West St. Turn Right onto Luxe Hall Ln and 317 Luxe Hall Ln will be on your right. |
| High School | Wake - Cary High |
| City | Cary |
| Senior Community Y/N | false |
| Open Parking Spaces | 1 |
| Lot Size Units | Square Feet |
| Lot Size Square Feet | 1306.8 |
| Elementary School | Wake - Weatherstone Elementary |
| Property Attached Y/N | true |
| Tax Annual Amount | 3867.42 |
| Middle/Junior High School | Wake - East Cary Middle |
| Virtual Tour | https://drive.google.com/file/d/12D-sXTEwsBg0Ud-orzdv2jPsRwSsQKk6/view?usp=sharing |
| Structure Type | Townhouse |
| Building Area Units | Square Feet |
| Living Area Units | Square Feet |
| Standard Status | Pending |
| Main Lvl Beds: Yes/No | 1 |
Interior Features
| Interior Amenities | Bathtub/Shower Combination,Built-in Features,Chandelier,Crown Molding,Double Vanity,Eat-in Kitchen,Kitchen Island,Pantry,Quartz Counters,Recessed Lighting,Smooth Ceilings,Walk-In Closet(s),Walk-In Shower |
|---|---|
| Flooring | Carpet,Vinyl,Tile |
| Common Walls | 2+ Common Walls |
| Air Conditioning Y/N | true |
| Heating Y/N | true |
| Fireplace Y/N | false |
| Above Grade Finished Area | 2051 |
| Half Baths | 1 |
| Laundry Features | Electric Dryer Hookup,Inside,Laundry Room,Upper Level,Washer Hookup |
| Total Bedrooms | 3 |
| Below Grade Finished Area Unit Type | Square Feet |
| LivingAreaSource | Plans |
| Above Grade Finished Area Source | Plans |
| Above Grade Finished Area Unit Type | Square Feet |
| Total Baths | 4 |
Exterior Features
| Exterior Amenities | Rain Gutters |
|---|---|
| Fencing | None |
| Parking Features | Attached,Concrete,Driveway,Garage,Garage Faces Front,Inside Entrance |
| Lot Features | Front Yard |
| Water Source | Public |
| Lot Size Area | 1306.8 |
| Foundation Details | Slab |
| Building Area Total | 2051 |
| Lot Size Acres | 0.03 |
Amenities
- Foreclosure
- Views
- Short Sale
- New Construction
- Adult 55+
- Lease To Own
- No HOA Fees
- Furnished
- Pets
- Primary On Main
- Air Conditioning
- Seller Finance
- Green
- Fixer Upper
- Horse
- Golf
- Fireplace
- Deck
- Garage
- Basement
- Pool
Property vs Townhouse Average in 27513
Price
Year Built

