

Address
804 S Roxboro Street, Durham, NC
Price
$ 775,000
Property Attributes
- MLS#10189760
- TypeTownhouse
- Listing Status Active
- CountyDurham
- CityDurham
- NeighborhoodNot in a Subdivision
- Zip27707
- StyleModern, Traditional
- Year Built2026
- Price$ 775,000
- Bedrooms3
- Full Bathrooms3
- Half Bathrooms1
- Sqr Footage2650
- Lot Size0.07 Acres
Data Source:
Triangle MLS (TMLS)
Property Description
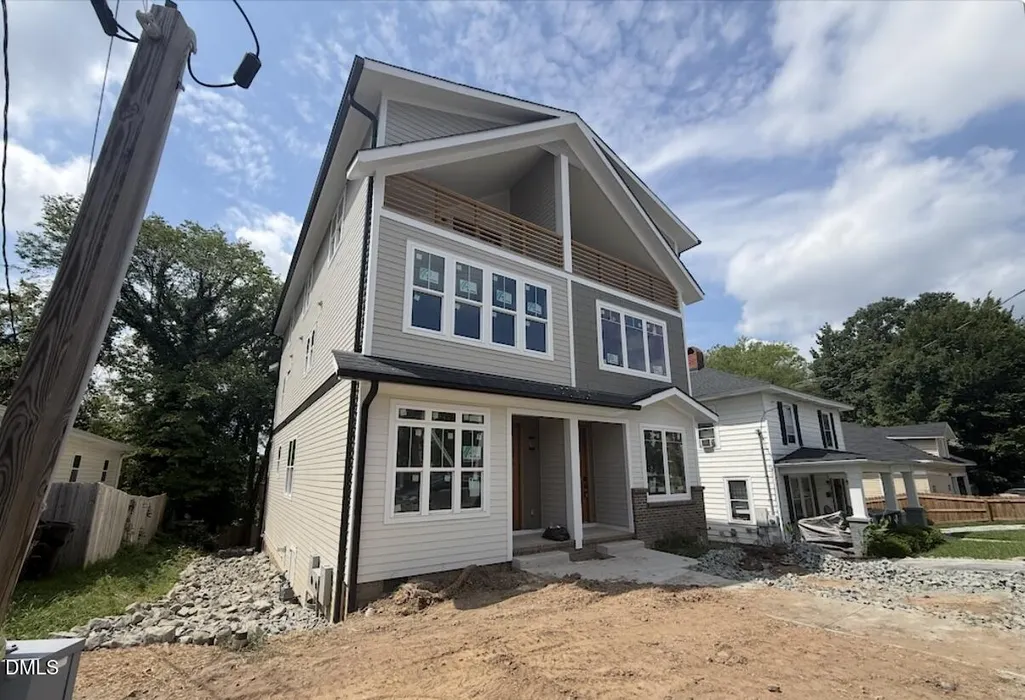
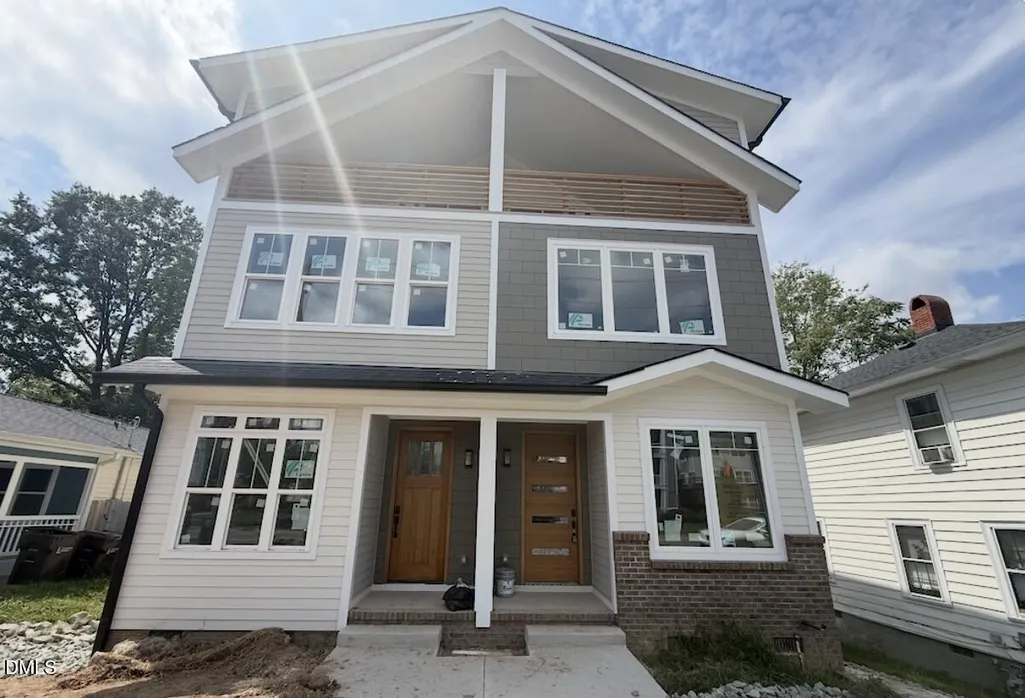
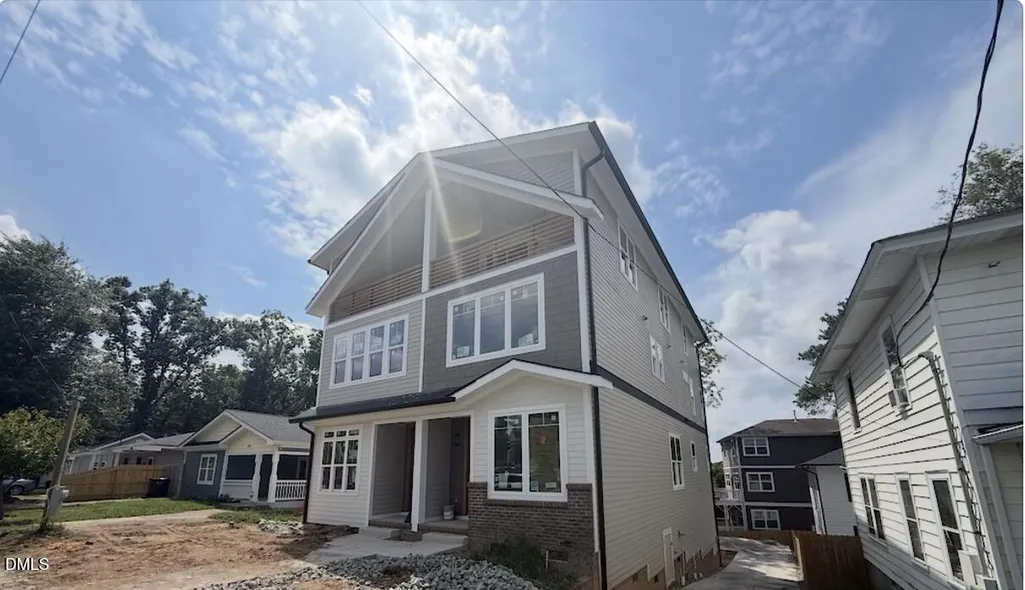
New construction townhome close to downtown Durham! This is a two unit building with side by side units. 3 bedrooms, 3.5 baths with a basement for each townhome! Modern design outside. Enter the home and it's an open concept layout with the living, dining, and kitchen. 2nd floor has the master bedroom with an en-suite bath, plus an additional bedroom on the opposite end, great for privacy. Upstairs you will find a rec room, another bedroom, plus an additional full bath! The basement has a finished and unfinished area which would make great storage or a quiet place for a home office.
| Elementary School | Middle School | High School |
|---|---|---|
| Durham - C C Spaulding Elementary Elementary School | Durham - Durham School of the Arts Middle School | Durham - Josephine Dobbs Clement Early College High School High School |
| Price History | |
|---|---|
| 8/31/2026 | Listed $775,000 |
General Features
| Sewer | Public Sewer |
|---|---|
| Heating | Forced Air |
| Cooling | Central Air |
| Utilities | Electricity Connected,Natural Gas Connected,Water Connected |
| Roof | Shingle |
| Appliances | Disposal,Electric Range,Microwave,Refrigerator |
| Patio/Porch Features | Deck |
| Architectural Style | Modern,Traditional |
| Construction Materials | Fiber Cement |
| Year Built | 2026 |
| View | Downtown |
| Levels | Three Or More |
| Property Subtype | Townhouse |
| County | Durham |
| New Construction | true |
| Property Type | Residential |
| HOA | false |
| Attached Garage | false |
| Subdivision Name | Not in a Subdivision |
| Garage Y/N | false |
| Total Rooms | 7 |
| Full Baths | 3 |
| Status | Active |
| Directions | From Lakewood Ave headed east, turn right onto Roxboro St. Up the hill slightly home on right!!! |
| High School | Durham - Josephine Dobbs Clement Early College High School |
| City | Durham |
| Senior Community Y/N | false |
| Open Parking Spaces | 4 |
| Lot Size Units | Acres |
| Lot Size Square Feet | 3049.2 |
| Carport Y/N | false |
| Elementary School | Durham - C C Spaulding Elementary |
| Tax Annual Amount | 1652 |
| Middle/Junior High School | Durham - Durham School of the Arts |
| Structure Type | Site Built |
| Standard Status | Active |
Interior Features
| Interior Amenities | Bathtub/Shower Combination,Eat-in Kitchen,Granite Counters,Kitchen Island,Smooth Ceilings,Walk-In Closet(s),Walk-In Shower |
|---|---|
| Basement | Partially Finished |
| Flooring | Carpet,Luxury Vinyl |
| Common Walls | 1 Common Wall |
| Air Conditioning Y/N | true |
| Heating Y/N | true |
| Fireplace Y/N | false |
| Above Grade Finished Area | 2650 |
| Half Baths | 1 |
| Laundry Features | Laundry Room |
| Total Bedrooms | 3 |
| Total Baths | 4 |
Exterior Features
| Parking Features | Driveway |
|---|---|
| Water Source | Public |
| Lot Size Area | 0.07 |
| Foundation Details | Block |
| Building Area Total | 2650 |
| Lot Size Acres | 0.07 |
| Road Surface Type | Asphalt |
Amenities
- Foreclosure
- Views
- Short Sale
- New Construction
- Adult 55+
- Lease To Own
- No HOA Fees
- Furnished
- Pets
- Primary On Main
- Air Conditioning
- Seller Finance
- Green
- Fixer Upper
- Horse
- Golf
- Fireplace
- Deck
- Garage
- Basement
- Pool
Property vs Townhouse Average in 27707
Price
Year Built

