

Address
140 Brickhill Drive, Raeford, NC
Price
$ 424,108
Property Attributes
- MLS#765915
- TypeSingle Family
- Listing Status Active
- CountyHoke
- CityRaeford
- NeighborhoodBedford
- Zip28376
- StyleSingle Family Residence
- Year Built2026
- Price$ 424,108
- Bedrooms4
- Full Bathrooms2
- Half Bathrooms1
- Sqr Footage2756
- Lot Size0.4 Acres
Data Source:
Triangle MLS (TMLS)
Property Description
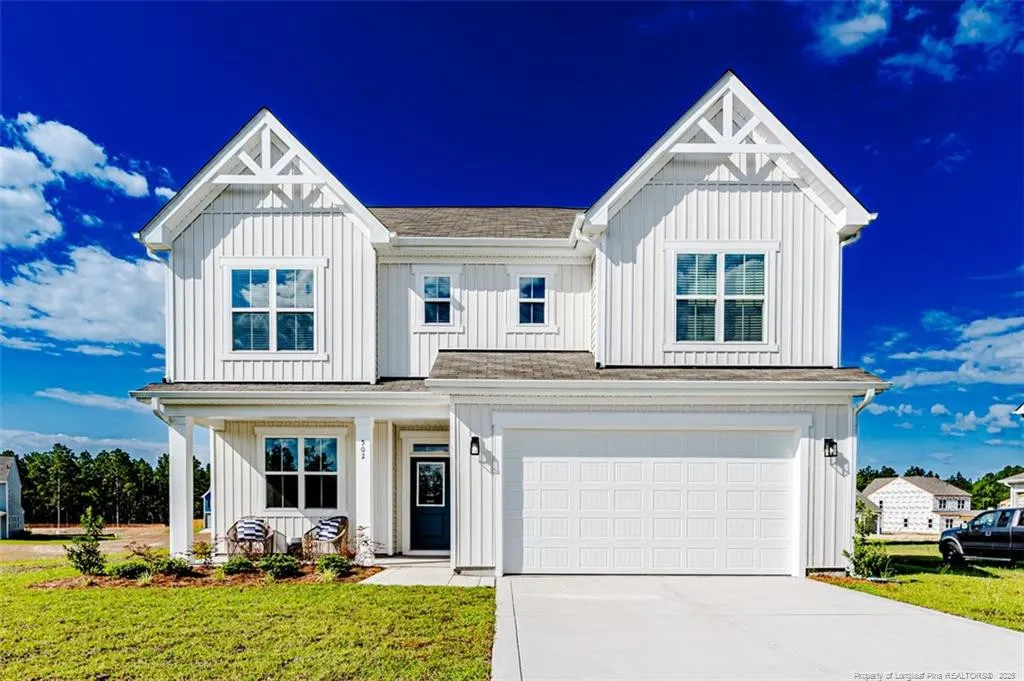
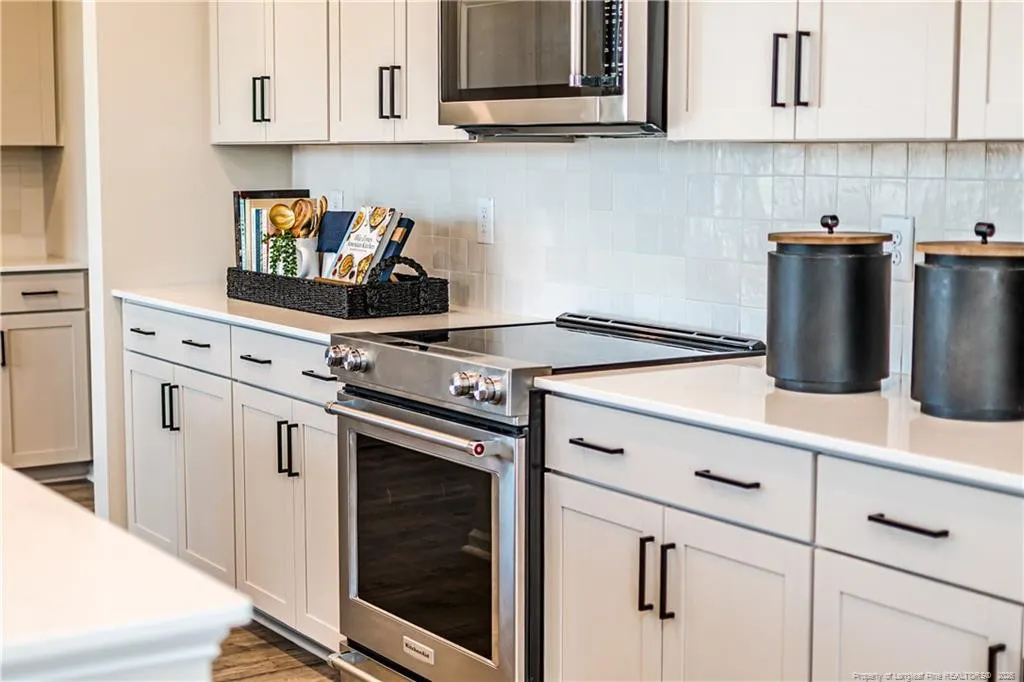
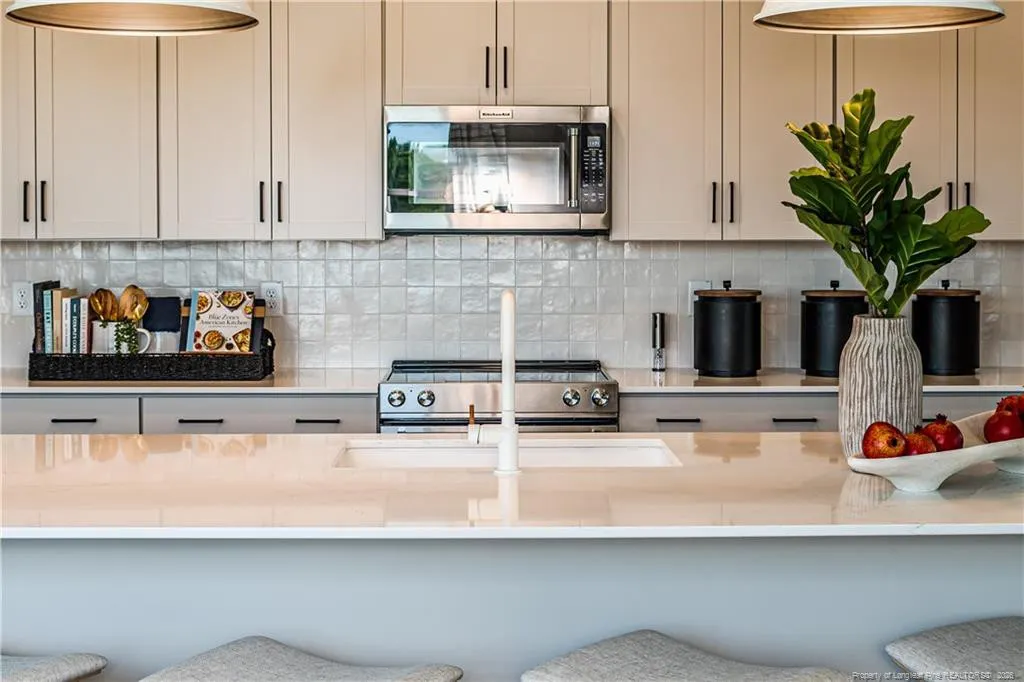
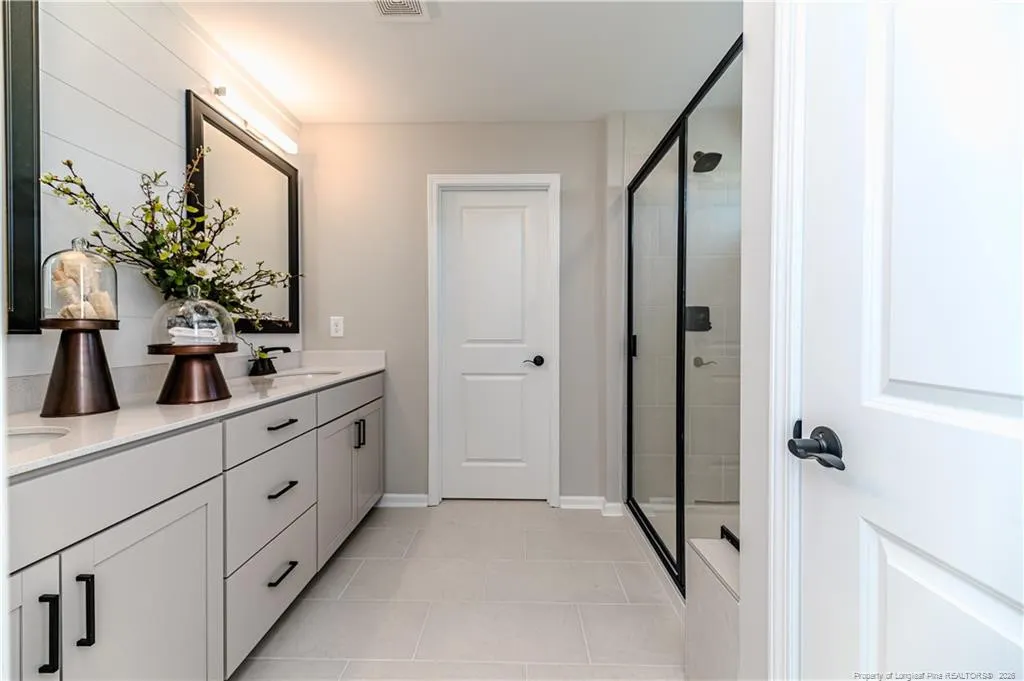
Introducing the Watauga, this thoughtfully designed space offers a harmonious blend of modern comfort and functionality. With an open-concept layout, it seamlessly connects your kitchen, dining, and living areas, providing an ideal setting for both everyday living and entertaining. The owners suite offers a private retreat with an ensuite bathroom and ample closet space. Three additional bedrooms offer versatility for a home office, guest room, or growing family. The covered patio is perfect for entertaining or simply enjoying the outdoors. The Watauga is the perfect floorplan to create your perfect home![Bedford] [Watauga]
| Middle School | High School |
|---|---|
| Hoke County Schools Middle School | Hoke County Schools High School |
| Price History | |
|---|---|
| 8/19/2026 | Listed $422,108 |
| 9/12/2026 | Listed $424,108 |
General Features
| Heating | Heat Pump |
|---|---|
| Appliances | Dishwasher,Disposal,Microwave,Range |
| HOA Fee | 440 |
| Garage Spaces | 2 |
| Patio/Porch Features | Covered,Front Porch,Patio |
| Pool Features | Community |
| Year Built | 2026 |
| Levels | Two |
| Property Subtype | Single Family Residence |
| Community Features | Clubhouse,Fitness Center,Pool |
| Assoc Fee Paid Per | Annually |
| County | Hoke |
| New Construction | true |
| Property Type | Residential |
| HOA | true |
| Attached Garage | true |
| Subdivision Name | Bedford |
| Garage Y/N | true |
| Total Rooms | 8 |
| Full Baths | 2 |
| Status | Active |
| High School | Hoke County Schools |
| City | Raeford |
| Lot Size Units | Acres |
| Lot Size Square Feet | 17424 |
| Carport Y/N | false |
| Middle/Junior High School | Hoke County Schools |
| Standard Status | Active |
Interior Features
| Interior Amenities | Entrance Foyer,Kitchen Island,Kitchen/Dining Room Combination,Walk-In Closet(s),Walk-In Shower |
|---|---|
| Flooring | Hardwood,Luxury Vinyl,Tile,Vinyl |
| Fireplace Features | None |
| Heating Y/N | true |
| Fireplace Y/N | false |
| Half Baths | 1 |
| Laundry Features | Upper Level |
| Total Bedrooms | 4 |
| Total Baths | 3 |
Exterior Features
| Exterior Amenities | Playground |
|---|---|
| Parking Features | Attached |
| Lot Size Area | 0.4 |
| Building Area Total | 2756 |
| Lot Dimensions | 60x295.58x60.56x54.78x86.15x146.44 |
| Lot Size Acres | 0.4 |
Amenities
- Foreclosure
- Views
- Short Sale
- New Construction
- Adult 55+
- Lease To Own
- No HOA Fees
- Furnished
- Primary On Main
- Air Conditioning
- Seller Finance
- Green
- Fixer Upper
- Horse
- Golf
- Fireplace
- Deck
- Garage
- Basement
- Pool
Property vs Single Family Average in 28376
Price
Year Built

