


Address
848 Union (lot 365) Street, Raeford, NC
Price
$ 382,999
Property Attributes
- MLS#LP767789
- TypeSingle Family
- Listing Status Active
- CountyHoke
- CityRaeford
- AreaHoke
- NeighborhoodBedford
- Zip28376
- Style
- Year Built2026
- Price$ 382,999
- Bedrooms5
- Full Bathrooms3
- Half Bathrooms1
- Sqr Footage2548
- Lot Size0.28 Acres
Data Source:
Triangle MLS (TMLS)
Property Description
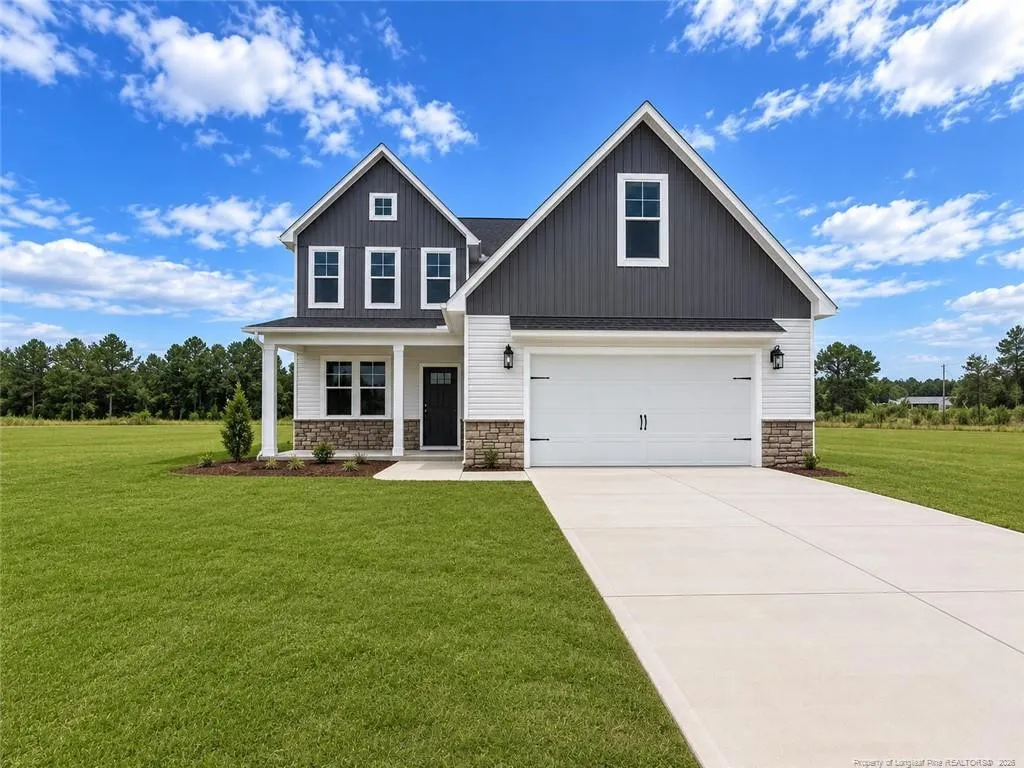
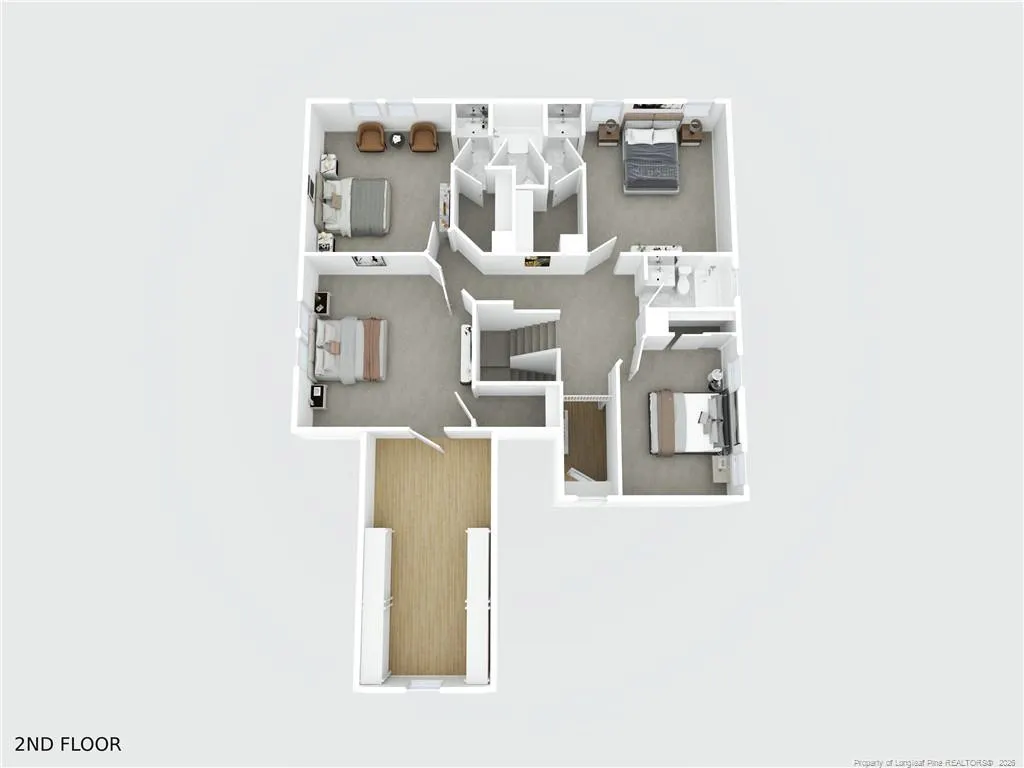
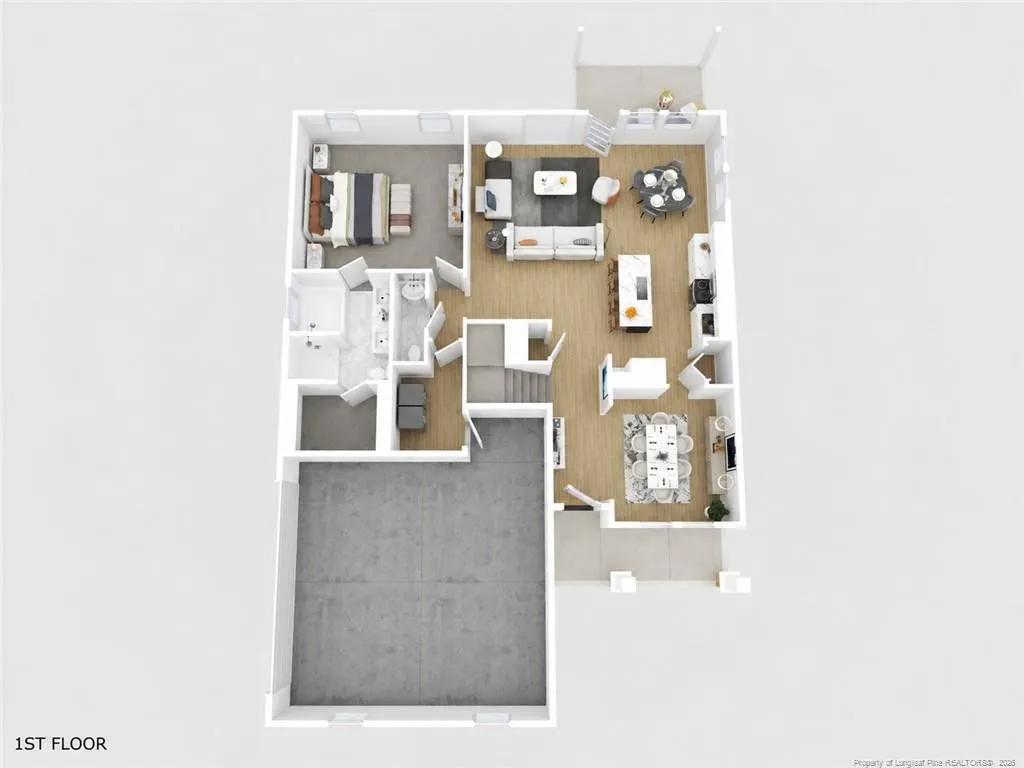
The Magnolia floor plan is now under construction in Bedford, offering 5 bedrooms, 3.5 bathrooms, and a spacious two-story layout. A dramatic 2-story foyer creates an impressive entrance, with a formal dining room located just off the entry. The kitchen anchors the main living space and features a large center island, plentiful cabinetry, and a bright breakfast area that flows directly into the living room.The main-level primary suite provides added privacy and includes a generous walk-in closet and an ensuite bathroom with dual vanities and a separate shower. A laundry room, half bath, and access to the attached 2-car garage are also conveniently located on the first floor.Upstairs, you’ll find 4 additional bedrooms served by a Jack-and-Jill bathroom and a separate full bathroom. Unfinished storage space with access through a standard-size door provides plenty of room for seasonal items and additional storage. Enjoy new construction living within Bedford and its desirable community amenities. Preferred lending is available through Alpha Mortgage Advantage.
| Price History | |
|---|---|
| 8/15/2026 | Listed $382,999 |
General Features
| Heating | Heat Pump |
|---|---|
| Appliances | Dishwasher,Microwave |
| HOA Fee | 440 |
| Garage Spaces | 2 |
| Patio/Porch Features | Covered,Patio |
| Year Built | 2026 |
| Levels | Two |
| Property Subtype | Single Family Residence |
| Community Features | Sidewalks |
| Assoc Fee Paid Per | Annually |
| County | Hoke |
| New Construction | true |
| Property Type | Residential |
| HOA | true |
| Attached Garage | true |
| Subdivision Name | Bedford |
| Garage Y/N | true |
| Total Rooms | 8 |
| Full Baths | 3 |
| Status | Active |
| Directions | Follow I-295 S and US-401 S to Bedford Dr. located in Hoke County. |
| City | Raeford |
| Lot Size Units | Square Feet |
| Lot Size Square Feet | 12196.8 |
| Carport Y/N | false |
| Building Area Units | Square Feet |
| Living Area Units | Square Feet |
| Standard Status | Active |
Interior Features
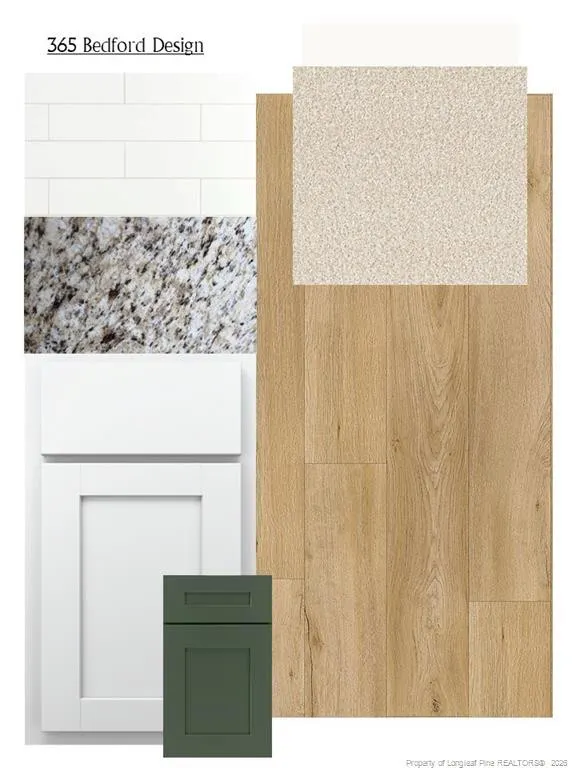
| Interior Amenities | Ceiling Fan(s),Granite Counters,Kitchen Island,Walk-In Closet(s) |
|---|---|
| Flooring | Hardwood,Tile,Vinyl |
| Fireplace Features | None |
| Air Conditioning Y/N | true |
| Heating Y/N | true |
| Fireplace Y/N | false |
| Half Baths | 1 |
| Total Bedrooms | 5 |
| Below Grade Finished Area Unit Type | Square Feet |
| Above Grade Finished Area Unit Type | Square Feet |
| Total Baths | 4 |
Exterior Features
| Parking Features | Attached |
|---|---|
| Lot Features | Cleared |
| Lot Size Area | 12196.8 |
| Building Area Total | 2548 |
| Lot Size Acres | 0.28 |
Amenities
- Foreclosure
- Views
- Short Sale
- New Construction
- Adult 55+
- Lease To Own
- No HOA Fees
- Furnished
- Primary On Main
- Air Conditioning
- Seller Finance
- Green
- Fixer Upper
- Horse
- Golf
- Fireplace
- Deck
- Garage
- Basement
- Pool
Property vs Single Family Average in 28376
Price
Year Built

