


Address
221 Marlborough Street, Raeford, NC
Price
$ 339,536
Property Attributes
- MLS#LP767911
- TypeSingle Family
- Listing Status Active
- CountyHoke
- CityRaeford
- AreaHoke
- NeighborhoodBedford
- Zip28376
- Style
- Year Built2026
- Price$ 339,536
- Bedrooms3
- Full Bathrooms2
- Half Bathrooms0
- Sqr Footage1492
- Lot Size0.25 Acres
Data Source:
Triangle MLS (TMLS)
Property Description
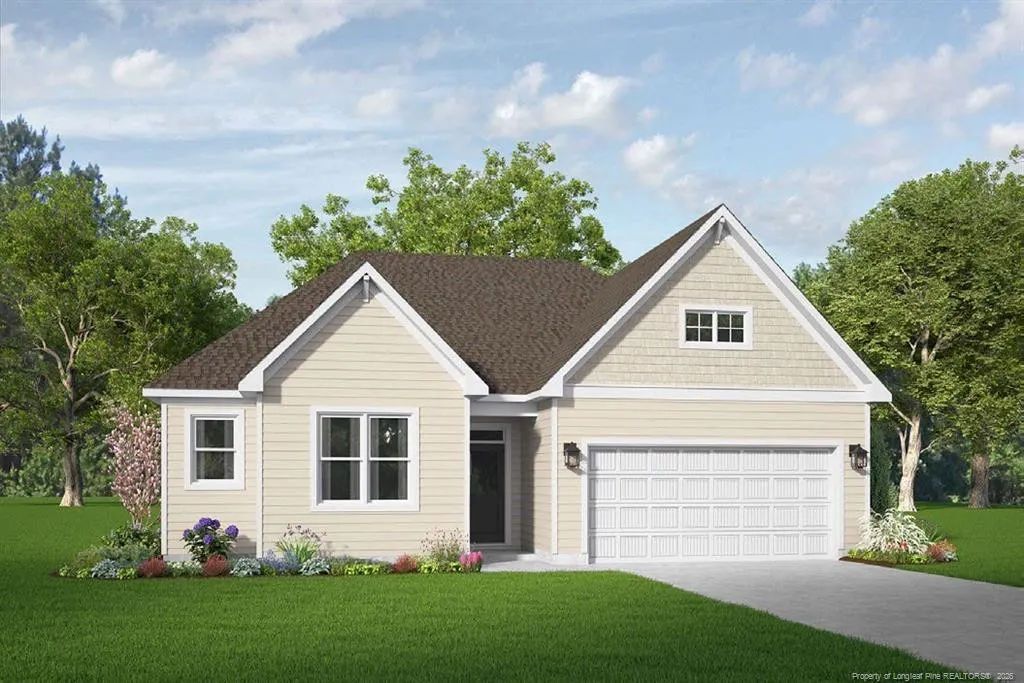
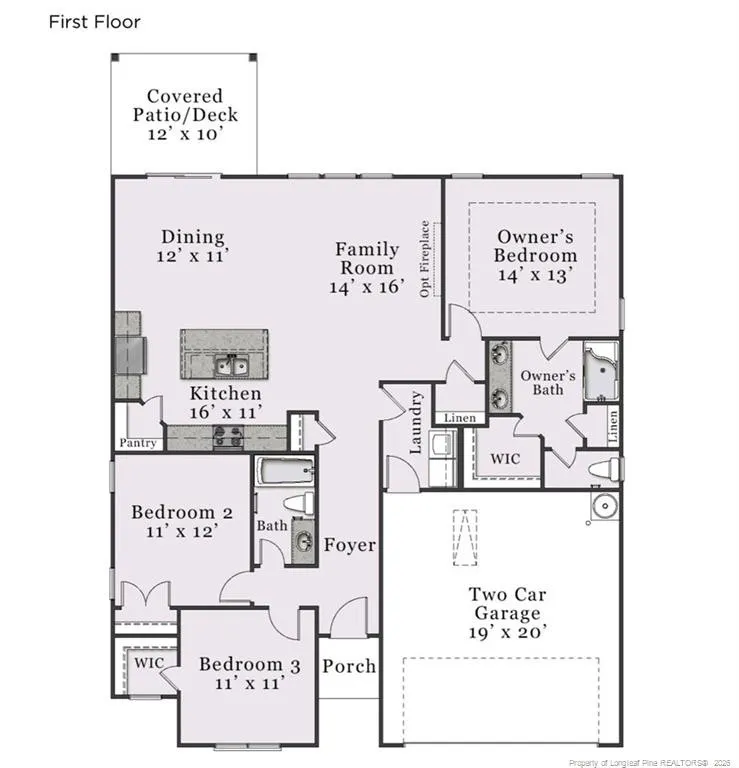
Welcome to one of McKee Homes' most sought-after ranch-style floor plans, The Tucker, Value Elevation. As you enter your home through a classic foyer with coat closet and space for a statement table, you are greeted by a wide-open first-floor living area that feels inviting and spacious.The Tucker has all the advantages of a true ranch-style home with the kitchen, dining area and living room are all connected, making the living space roomy and allowing for easy traffic flow and ample natural light from the patio door and large windows. The huge kitchen island makes for a perfect central gathering spot.The owner's suite features a full, en suite bathroom and large walk-in closet big enough for his and hers wardrobes. With the two additional bedrooms and full bathroom at the opposite end of the home, the owner’s suite has plenty of privacy.With ample storage throughout the home, the walk-in closets, large linen and coat closets, kitchen walk-in pantry and spacious laundry room and two-car garage round out this thoughtfully designed floor plan.
| Middle School |
|---|
| Hoke County Schools Middle School |
| Price History | |
|---|---|
| 8/24/2026 | Listed $339,536 |
General Features
| Heating | Heat Pump |
|---|---|
| Appliances | Dishwasher,Disposal,Microwave |
| HOA Fee | 440 |
| Garage Spaces | 2 |
| Patio/Porch Features | Covered,Patio,Other |
| Pool Features | Community |
| Year Built | 2026 |
| Levels | One |
| Property Subtype | Single Family Residence |
| Community Features | Clubhouse,Fitness Center,Pool |
| Assoc Fee Paid Per | Annually |
| County | Hoke |
| New Construction | true |
| Property Type | Residential |
| HOA | true |
| Attached Garage | true |
| Subdivision Name | Bedford |
| Garage Y/N | true |
| Total Rooms | 6 |
| Full Baths | 2 |
| Status | Active |
| City | Raeford |
| Lot Size Units | Square Feet |
| Lot Size Square Feet | 10890 |
| Carport Y/N | false |
| Middle/Junior High School | Hoke County Schools |
| Building Area Units | Square Feet |
| Living Area Units | Square Feet |
| Standard Status | Active |
Interior Features
| Interior Amenities | Entrance Foyer,Kitchen Island,Master Downstairs,Walk-In Closet(s),Walk-In Shower |
|---|---|
| Flooring | Hardwood,Vinyl,Tile |
| Fireplace Features | None |
| Air Conditioning Y/N | true |
| Heating Y/N | true |
| Fireplace Y/N | false |
| Total Bedrooms | 3 |
| Below Grade Finished Area Unit Type | Square Feet |
| Above Grade Finished Area Unit Type | Square Feet |
| Total Baths | 2 |
Exterior Features
| Exterior Amenities | Playground |
|---|---|
| Parking Features | Attached |
| Lot Size Area | 10890 |
| Building Area Total | 1492 |
| Lot Dimensions | 60 x 180 x 60 x 180 |
| Lot Size Acres | 0.25 |
Amenities
- Foreclosure
- Views
- Short Sale
- New Construction
- Adult 55+
- Lease To Own
- No HOA Fees
- Furnished
- Primary On Main
- Air Conditioning
- Seller Finance
- Green
- Fixer Upper
- Horse
- Golf
- Fireplace
- Deck
- Garage
- Basement
- Pool
Property vs Single Family Average in 28376
Price
Year Built

