

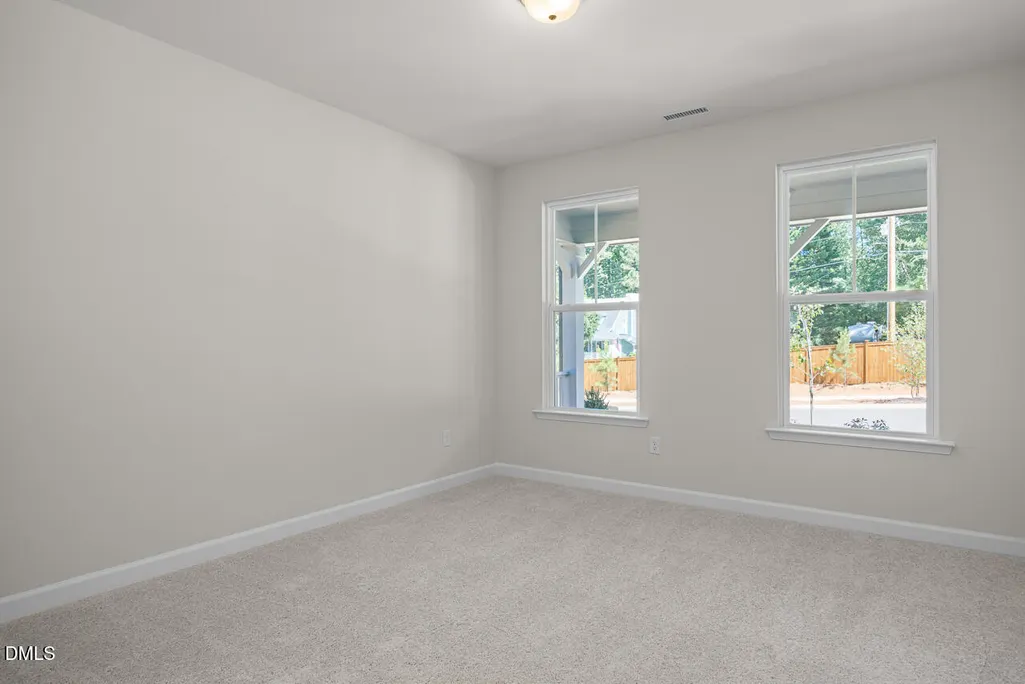

Address
559 Whinfield Place, Aberdeen, NC
Price
$ 475,900
Property Attributes
- MLS#10185137
- TypeSingle Family
- Listing Status Active
- CountyMoore
- CityAberdeen
- NeighborhoodMontrose
- Zip28315
- StyleTraditional
- Year Built2026
- Price$ 475,900
- Bedrooms4
- Full Bathrooms3
- Half Bathrooms1
- Sqr Footage2719
- Lot Size0.24 Acres
Data Source:
Triangle MLS (TMLS)
Property Description
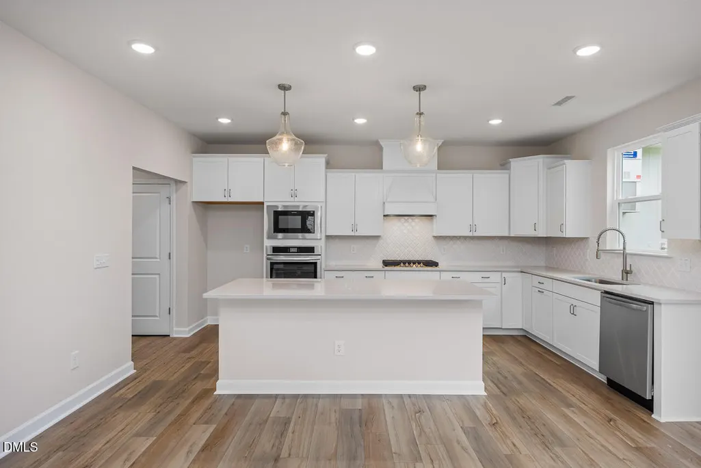
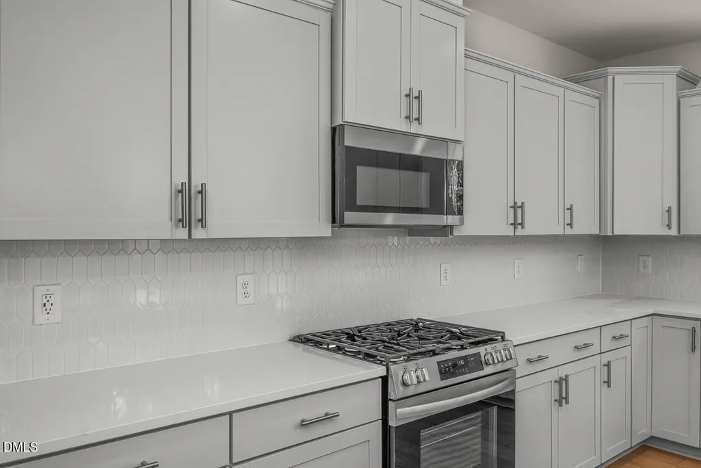
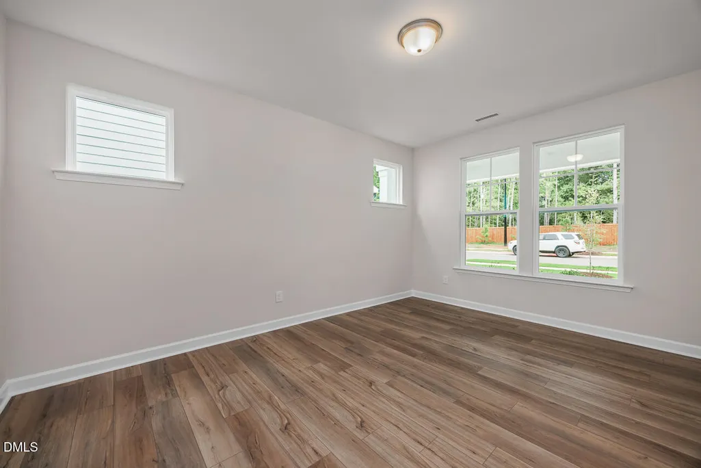
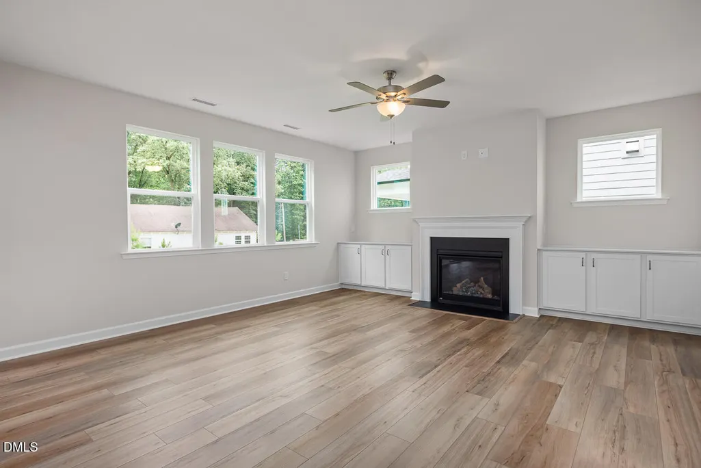
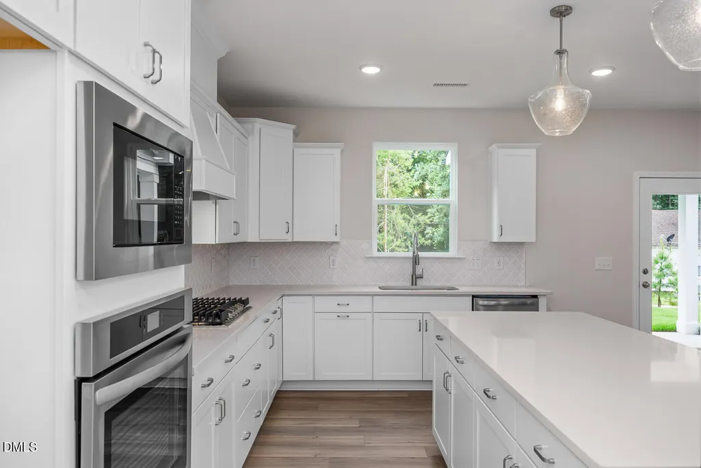
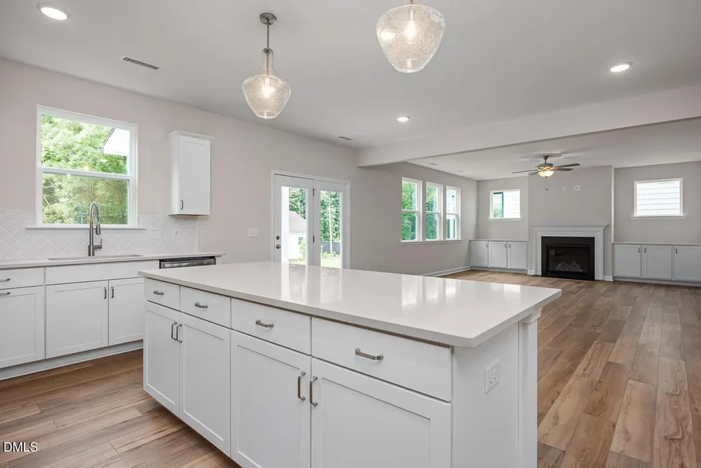
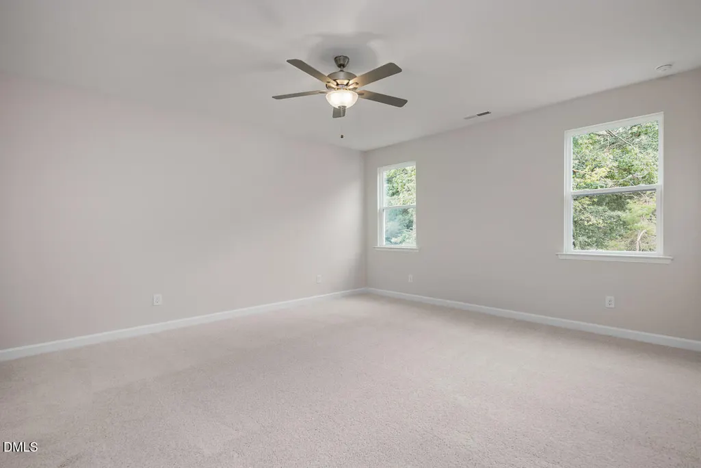
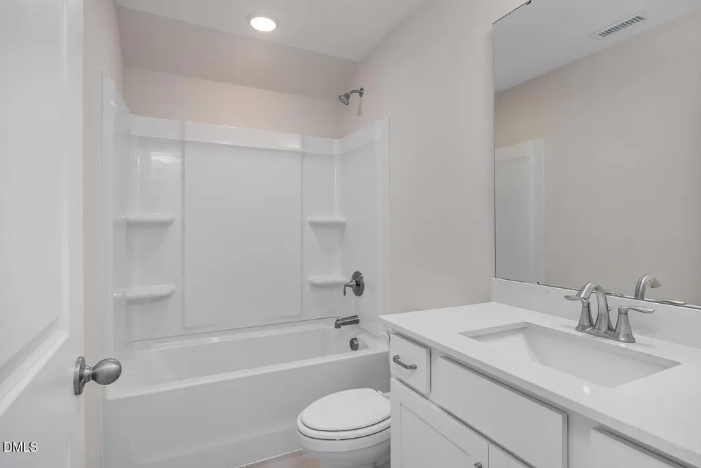
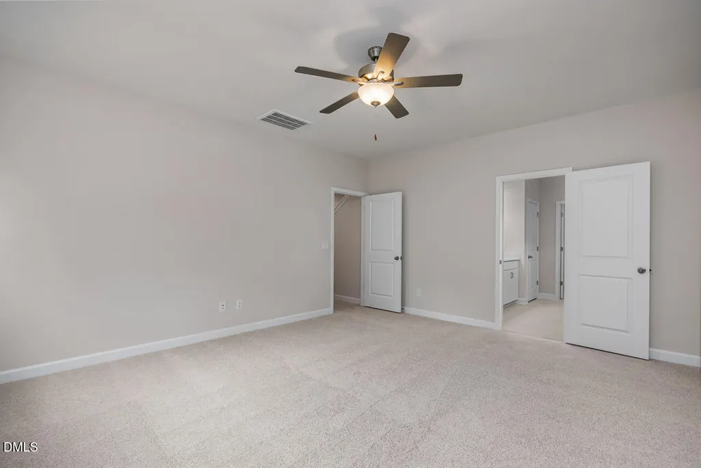
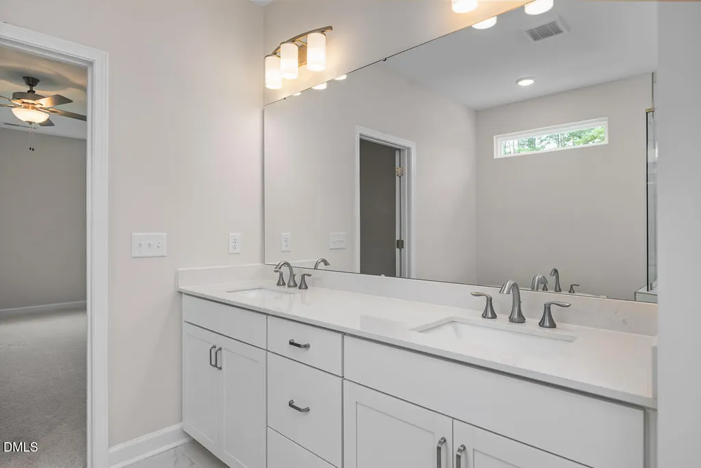
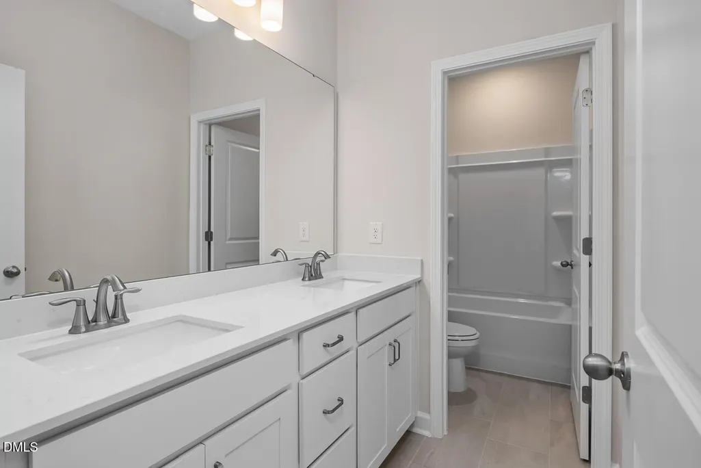
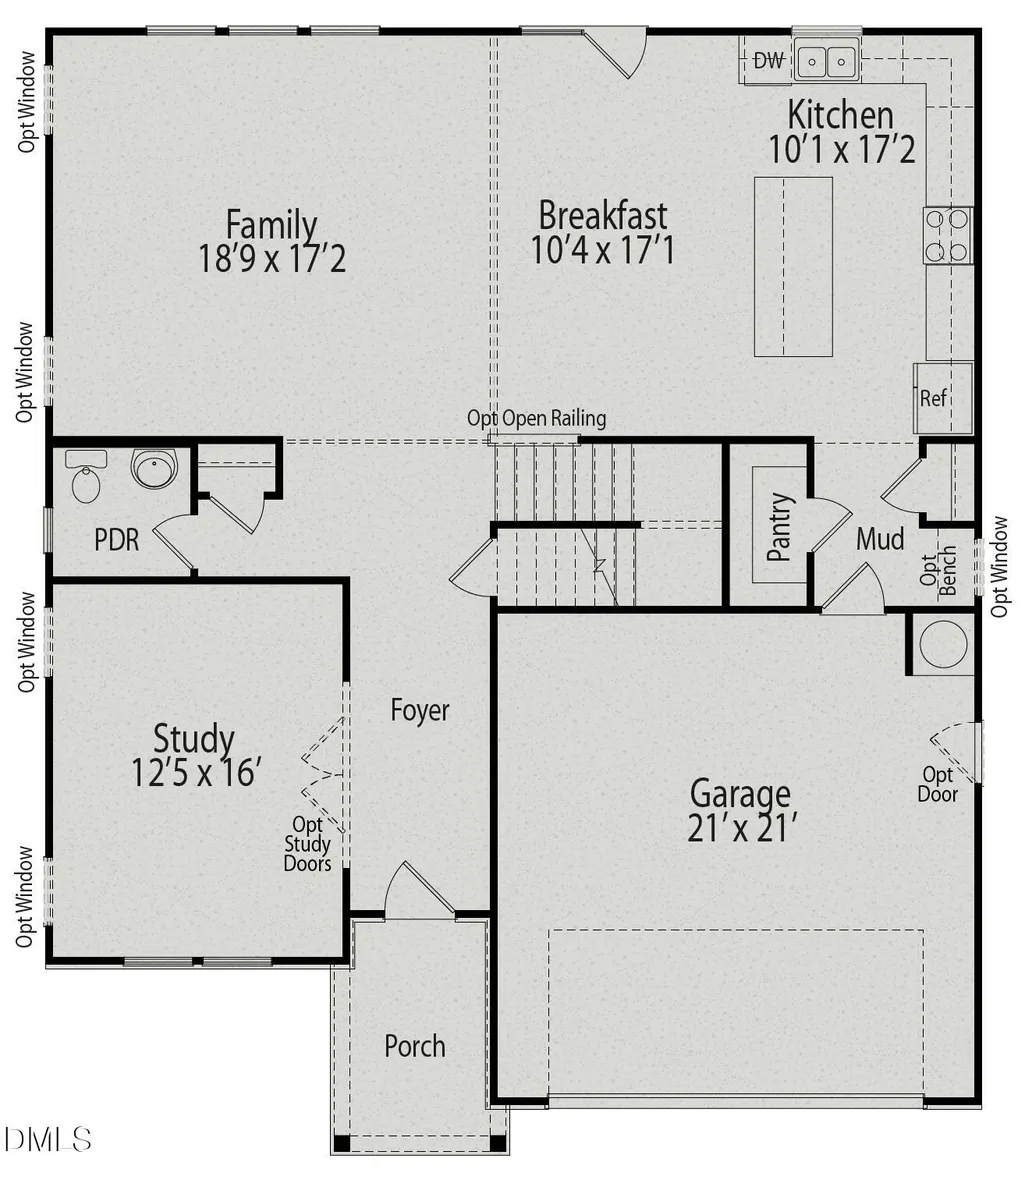
Welcome to Montrose by Davidson Homes. The perfect blend of modern design and functional living! This home is currently under construction and is estmated to be completed by December 2026. One of our bestselling designs, this popular home offers an exceptional layout designed for both everyday living and entertaining. The first floor features a large study, cozy fireplace and large open design ideal for visitors. At the heart of the home is a spacious kitchen with over-sized island and a sink that overlooks the back yard. The Hickory II opens seamlessly to the breakfast room and spacious living area, and large windows Upstairs the owner's suite is a true retreat, featuring a sizable bedroom and an oversized walk-in closet. The second floor also includes a junior suite with its own private bathroom, along with two additional bedrooms, and a laundry room with sink. Do you like to go fishing or walk nature trails? We are across the street from Rays Mill Park. This home is perfectly situated in a wooded community with a putting green, a pavilion, and a playground. Is close to Fort Bragg and all that Aberdeen, Southern Pines, and Pinehurst have to offer. *We have a Hickory home available to tour onsite. Schedule your tour today!
| Elementary School | Middle School | High School |
|---|---|---|
| Moore County Schools Elementary School | Moore County Schools Middle School | Moore County Schools High School |
| Price History | |
|---|---|
| 8/19/2026 | Listed $476,000 |
| 9/20/2026 | Listed $475,900 |
General Features
| Sewer | Public Sewer |
|---|---|
| Heating | Central,Natural Gas,Zoned |
| Cooling | Central Air,Gas,Zoned |
| Utilities | Cable Available,Electricity Connected,Natural Gas Connected,Sewer Connected |
| Roof | Architectural Shingle,Shingle |
| Appliances | Built-In Gas Oven,Dishwasher,Electric Water Heater,Gas Cooktop,Gas Oven,Microwave,Oven,Range Hood,Vented Exhaust Fan,Wall Oven |
| HOA Fee | 75 |
| Garage Spaces | 2 |
| Association Fee Includes | None |
| Patio/Porch Features | Deck,Front Porch |
| Architectural Style | Traditional |
| Construction Materials | Brick Veneer,Fiber Cement |
| Year Built | 2026 |
| View | Neighborhood,Trees/Woods |
| Stories Count | 2 |
| Levels | Two |
| Property Subtype | Single Family Residence |
| Community Features | Sidewalks,Street Lights,Other |
| Building Name | Hickory II C9 |
| Assoc Fee Paid Per | Monthly |
| County | Moore |
| New Construction | true |
| Property Type | Residential |
| Association Amenities | Park,Playground,Other |
| HOA | true |
| Attached Garage | true |
| Subdivision Name | Montrose |
| Facing Direction | Northeast |
| Garage Y/N | true |
| Total Rooms | 8 |
| Full Baths | 3 |
| Status | Active |
| Directions | Follow US-1 S Turn left onto Saunders Blvd, 1.2 mi Turn left onto Bethesda Rd Destination will be on the right Montrose by Davidson Homes |
| High School | Moore County Schools |
| City | Aberdeen |
| Senior Community Y/N | false |
| Lot Size Units | Acres |
| Lot Size Square Feet | 10298 |
| Elementary School | Moore County Schools |
| Tax Annual Amount | 3570 |
| Middle/Junior High School | Moore County Schools |
| Structure Type | House,Site Built |
| Builder Name | Davidson Homes |
| Standard Status | Active |
Interior Features
| Interior Amenities | Double Vanity,Eat-in Kitchen,Entrance Foyer,High Speed Internet,Kitchen Island,Open Floorplan,Pantry,Quartz Counters,Recessed Lighting,Separate Shower,Smooth Ceilings,Walk-In Closet(s),Walk-In Shower,Water Closet |
|---|---|
| Flooring | Carpet,Ceramic Tile,Luxury Vinyl,Vinyl |
| Total Fireplaces | 1 |
| Fireplace Features | Family Room,Fireplace Screen,Gas |
| Common Walls | No Common Walls |
| Air Conditioning Y/N | true |
| Heating Y/N | true |
| Window Features | Insulated Windows |
| Fireplace Y/N | true |
| Above Grade Finished Area | 2719 |
| Half Baths | 1 |
| Laundry Features | Laundry Room,Sink,Upper Level |
| Total Bedrooms | 4 |
| Total Baths | 4 |
Exterior Features
| Exterior Amenities | Rain Gutters |
|---|---|
| Fencing | None |
| Parking Features | Attached,Concrete,Driveway,Garage,Garage Faces Front |
| Lot Features | Back Yard,Few Trees,Front Yard,Landscaped |
| Water Source | Public |
| Lot Size Area | 0.24 |
| Foundation Details | Crawlspace |
| Spa | false |
| Building Area Total | 2719 |
| Lot Dimensions | 54x167 |
| Lot Size Acres | 0.24 |
| Road Surface Type | Asphalt,Paved |
| Horse Y/N | false |
Amenities
- Foreclosure
- Views
- Short Sale
- New Construction
- Adult 55+
- Lease To Own
- No HOA Fees
- Furnished
- Primary On Main
- Air Conditioning
- Seller Finance
- Green
- Fixer Upper
- Horse
- Golf
- Fireplace
- Deck
- Garage
- Basement
- Pool
Property vs Single Family Average in 28315
Price
Year Built

