


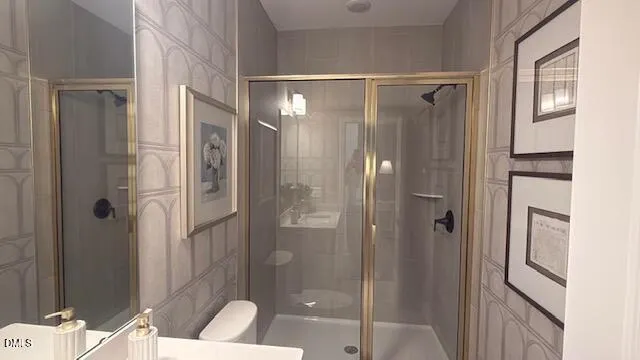

Address
527 Whinfield Place, Aberdeen, NC
Price
$ 600,907
Property Attributes
- MLS#10174582
- TypeSingle Family
- Listing Status Pending
- CountyMoore
- CityAberdeen
- NeighborhoodMontrose
- Zip28387
- StyleTraditional
- Year Built2026
- Price$ 600,907
- Bedrooms4
- Full Bathrooms4
- Half Bathrooms0
- Sqr Footage3789
- Lot Size0.18 Acres
Data Source:
Triangle MLS (TMLS)
Property Description
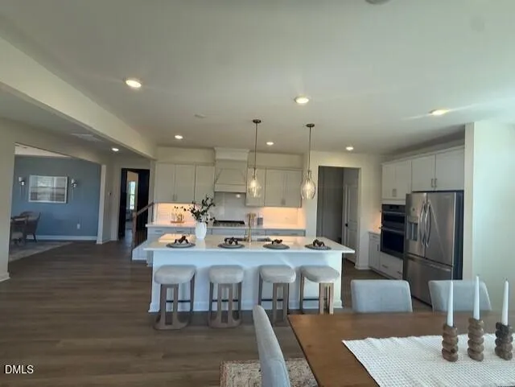
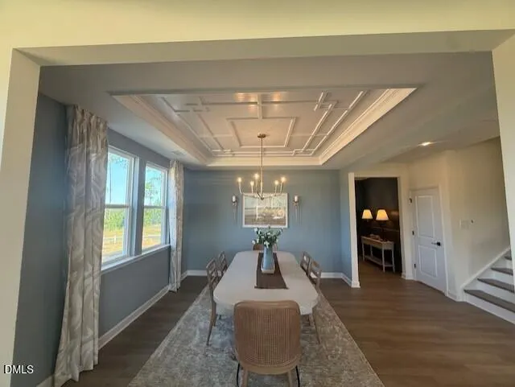
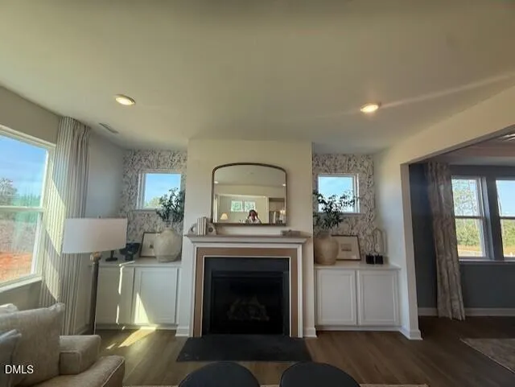
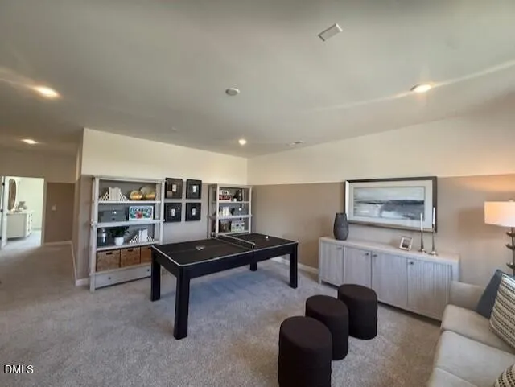
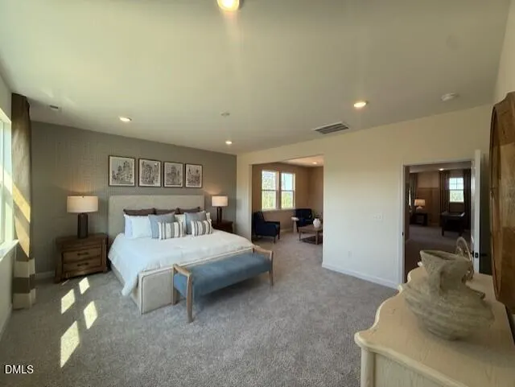
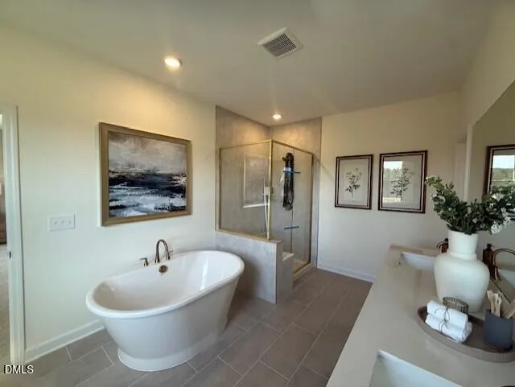
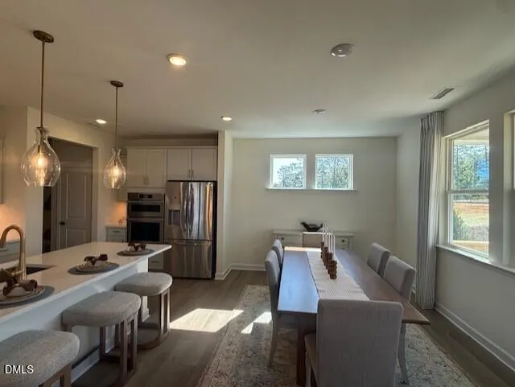
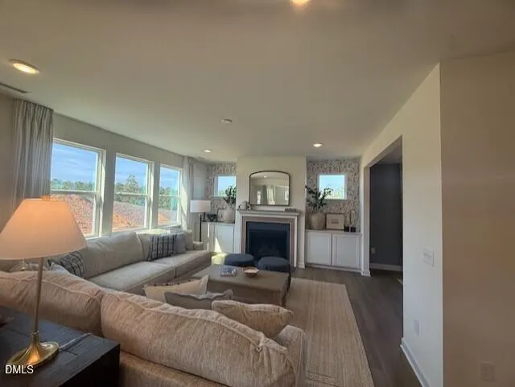
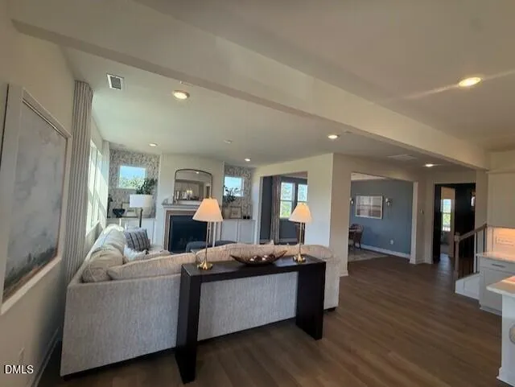
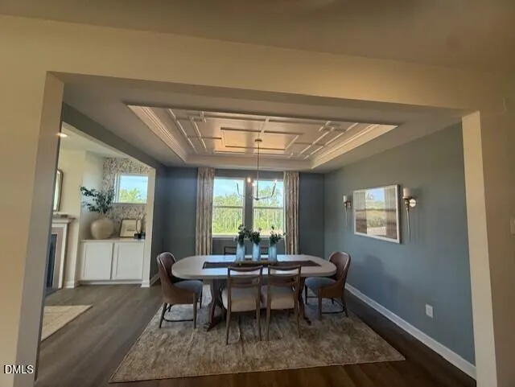
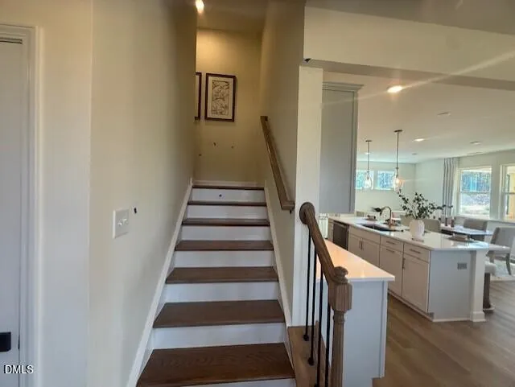
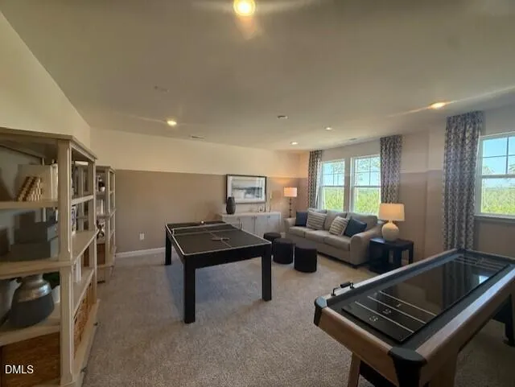
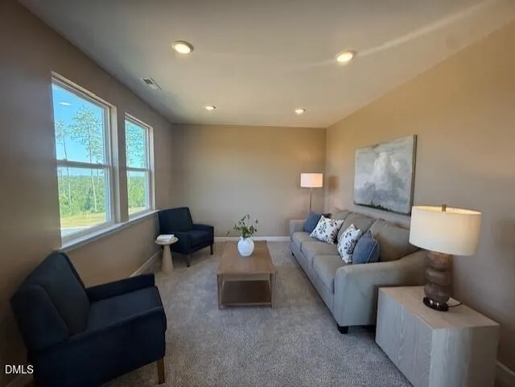
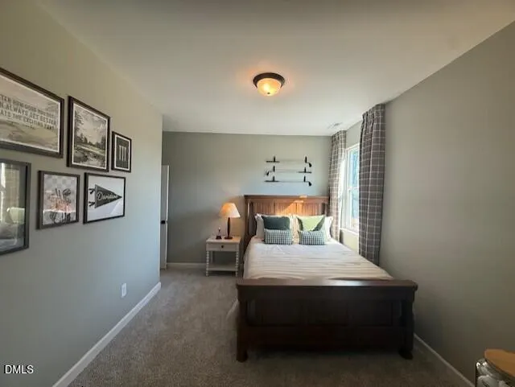
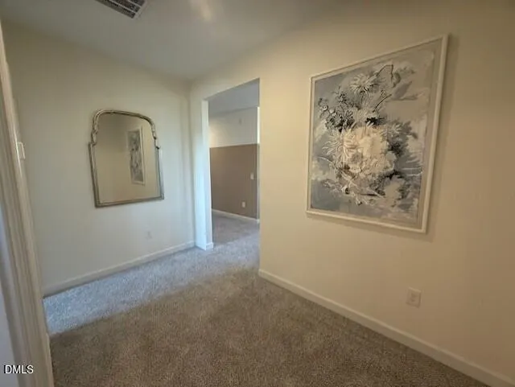
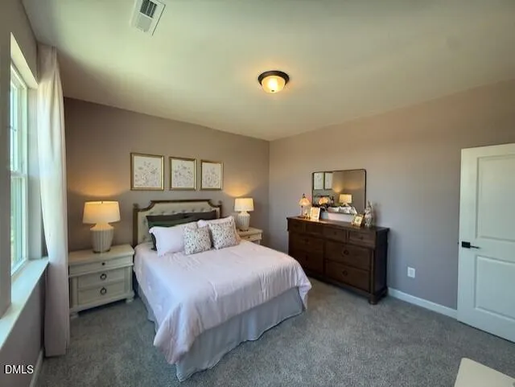
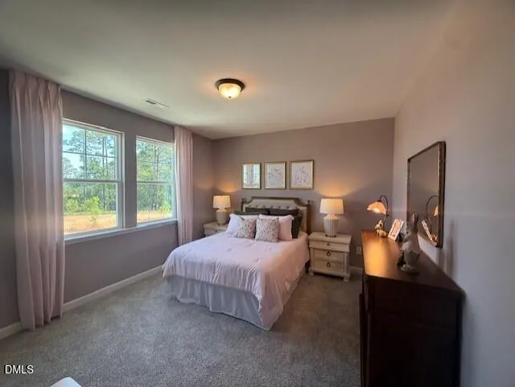
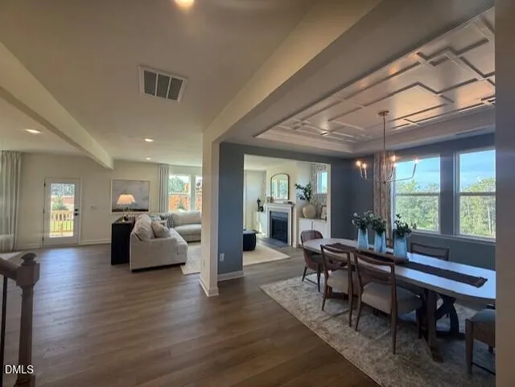
Popular Beech design with 3rd floor game room. This home features a guest suite/ full bath on the first floor, large kitchen island and eat in kitchen, separate dining room. Familly room with fireplace and built in cabinets Upstairs you'll find an open loft, 2 secondary bedrooms. An owners suite with private sitting area. Owners Bath with soaking tub and seated shower. Third floor has a game room, full bathroom and additional storage. Home will be complete Fall / Winter 2026
| Elementary School | Middle School | High School |
|---|---|---|
| Moore County Schools Elementary School | Moore County Schools Middle School | Moore County Schools High School |
| Price History | |
|---|---|
| 8/19/2026 | Listed $600,907 |
General Features
| Sewer | Public Sewer |
|---|---|
| Heating | None |
| Cooling | Ceiling Fan(s),Central Air,Exhaust Fan |
| Utilities | Cable Available,Electricity Available |
| Roof | Architectural Shingle |
| Appliances | Built-In Gas Oven,Cooktop,Disposal,Dryer,Exhaust Fan,Gas Cooktop,Gas Oven,Gas Water Heater,Ice Maker,Refrigerator,Washer/Dryer |
| HOA Fee | 75 |
| Garage Spaces | 2 |
| Association Fee Includes | None |
| Patio/Porch Features | Covered,Deck,Front Porch,Rear Porch |
| Architectural Style | Traditional |
| Construction Materials | Fiber Cement,Shake Siding,Stone |
| Year Built | 2026 |
| View | Forest,Trees/Woods |
| Stories Count | 3 |
| Levels | Tri-Level |
| Property Subtype | Single Family Residence |
| Community Features | Park,Playground,Sidewalks,Street Lights |
| Assoc Fee Paid Per | Monthly |
| County | Moore |
| New Construction | true |
| Property Type | Residential |
| Association Amenities | Park,Picnic Area,Playground |
| HOA | true |
| Attached Garage | true |
| Subdivision Name | Montrose |
| Garage Y/N | true |
| Total Rooms | 12 |
| Full Baths | 4 |
| Status | Pending |
| Directions | From US-1 S Turn left onto Saunders Blvd, 1.2 mi Turn left onto Bethesda Rd Destination will be on the right Montrose by Davidson Homes |
| High School | Moore County Schools |
| City | Aberdeen |
| Senior Community Y/N | false |
| Lot Size Units | Acres |
| Lot Size Square Feet | 7832 |
| Elementary School | Moore County Schools |
| Tax Annual Amount | 4300 |
| Middle/Junior High School | Moore County Schools |
| Structure Type | Site Built |
| Builder Name | Davidson Homes |
| Standard Status | Pending |
Interior Features
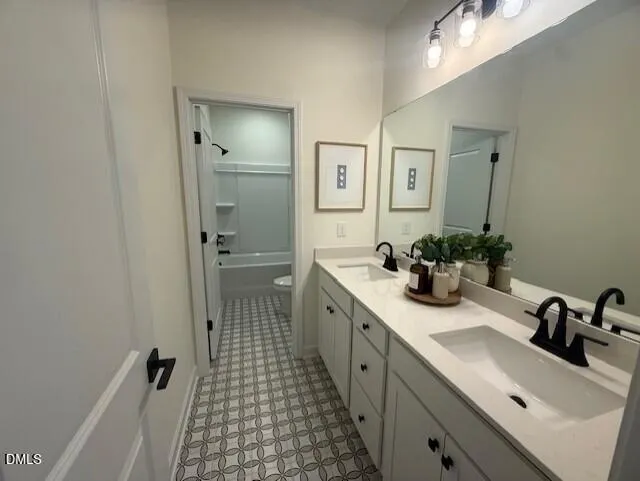
| Interior Amenities | Bathtub/Shower Combination,Built-in Features,Double Vanity,Eat-in Kitchen,High Ceilings,Kitchen Island,Open Floorplan,Quartz Counters,Recessed Lighting,Separate Shower,Tray Ceiling(s),Walk-In Closet(s),Walk-In Shower |
|---|---|
| Flooring | Carpet,Ceramic Tile,Luxury Vinyl |
| Total Fireplaces | 1 |
| Fireplace Features | Family Room,Gas Log |
| Common Walls | No Common Walls |
| Air Conditioning Y/N | true |
| Heating Y/N | false |
| Window Features | Blinds,Screens |
| Fireplace Y/N | true |
| Above Grade Finished Area | 3789 |
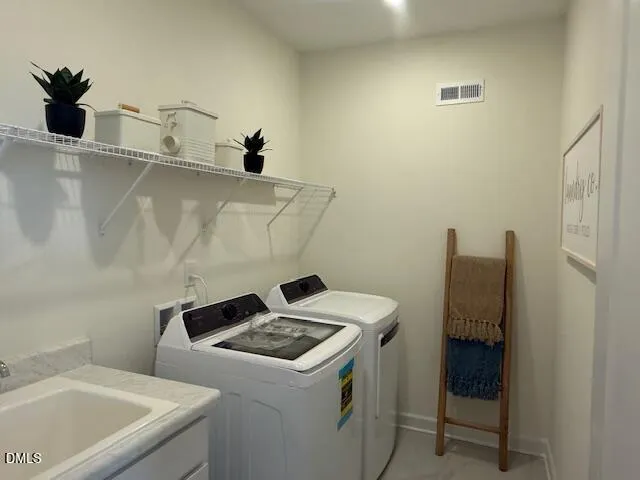
| Laundry Features | Upper Level |
| Total Bedrooms | 4 |
| Total Baths | 4 |
Exterior Features
| Parking Features | Driveway,Garage,Garage Door Opener,Garage Faces Front |
|---|---|
| Lot Features | Views |
| Water Source | Public |
| Lot Size Area | 0.18 |
| Foundation Details | Crawlspace |
| Spa | false |
| Building Area Total | 3789 |
| Lot Dimensions | 55x151 |
| Lot Size Acres | 0.18 |
| Road Surface Type | Paved |
Amenities
- Foreclosure
- Views
- Short Sale
- New Construction
- Adult 55+
- Lease To Own
- No HOA Fees
- Furnished
- Primary On Main
- Air Conditioning
- Seller Finance
- Green
- Fixer Upper
- Horse
- Golf
- Fireplace
- Deck
- Garage
- Basement
- Pool
Property vs Single Family Average in 28387
Price
Year Built

