




Address
315 Queensferry Lane, Aberdeen, NC
Price
$ 469,000
Property Attributes
- MLS#10169221
- TypeSingle Family
- Listing Status Active
- CountyMoore
- CityAberdeen
- NeighborhoodMontrose
- Zip28315
- StyleTraditional
- Year Built2026
- Price$ 469,000
- Bedrooms5
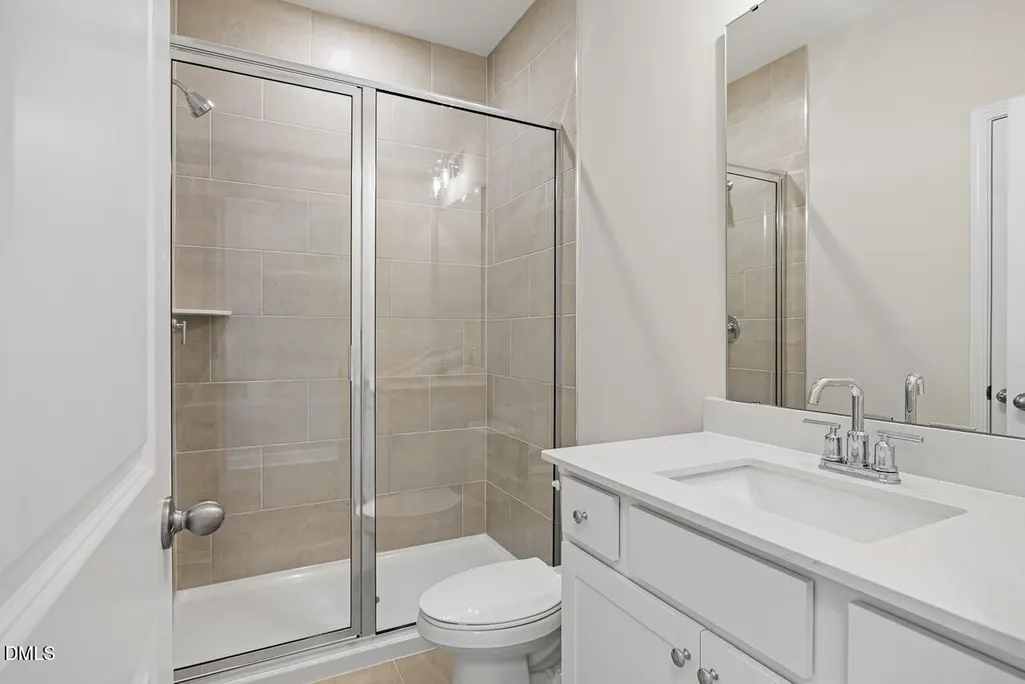
- Full Bathrooms4
- Half Bathrooms0
- Sqr Footage2488
- Lot Size0.19 Acres
Data Source:
Triangle MLS (TMLS)
Property Description
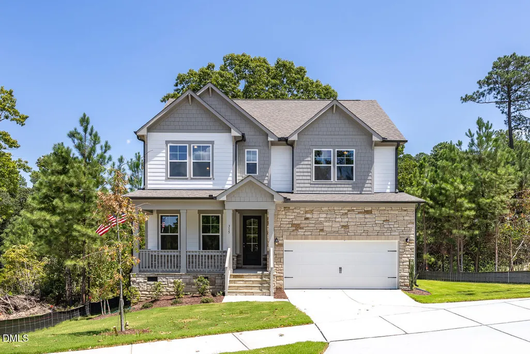
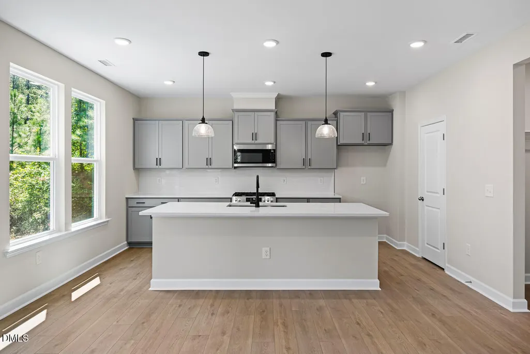
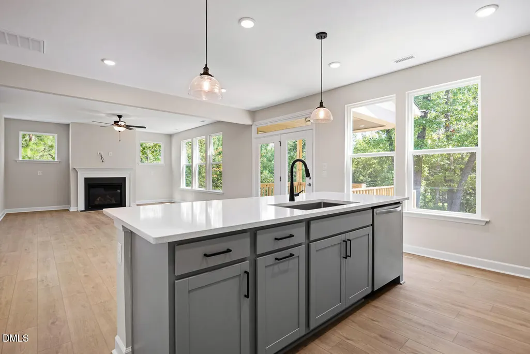
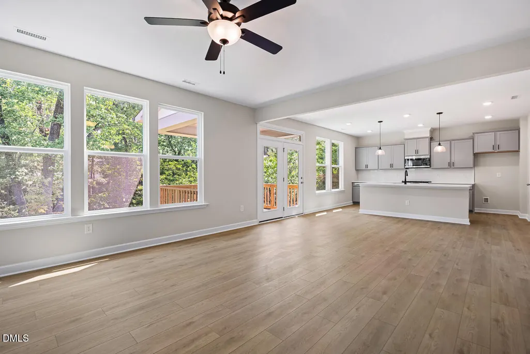
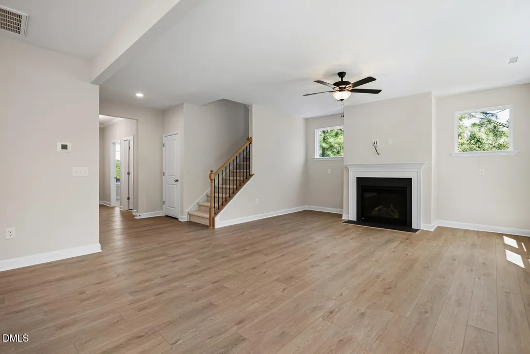
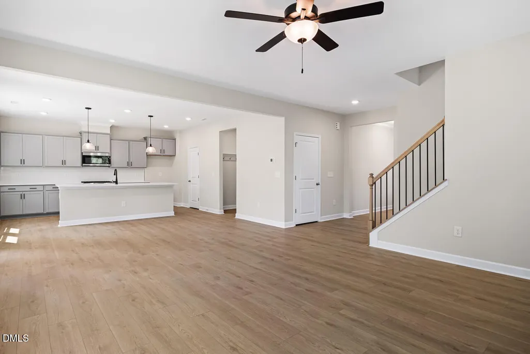
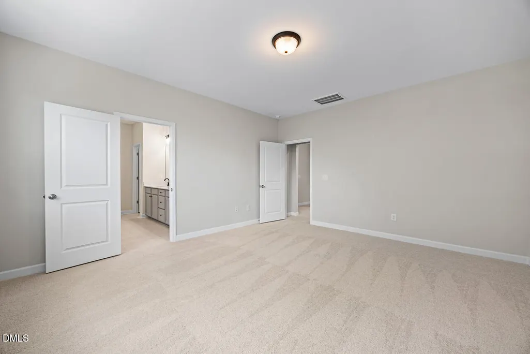
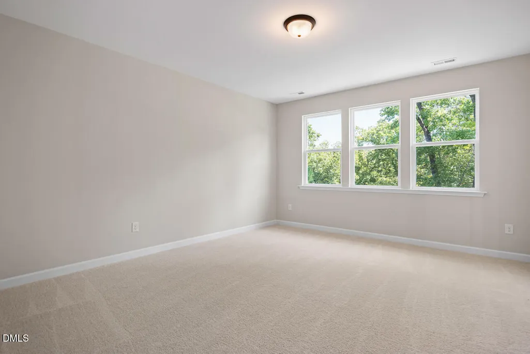
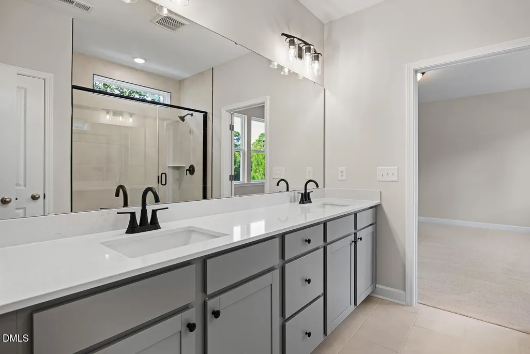
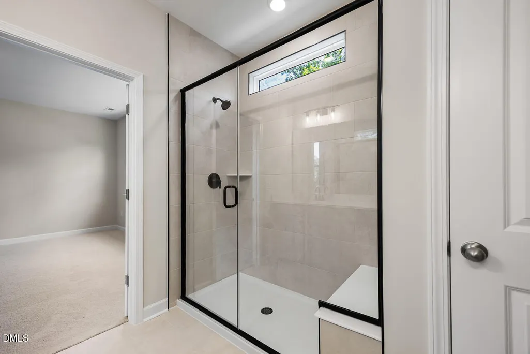
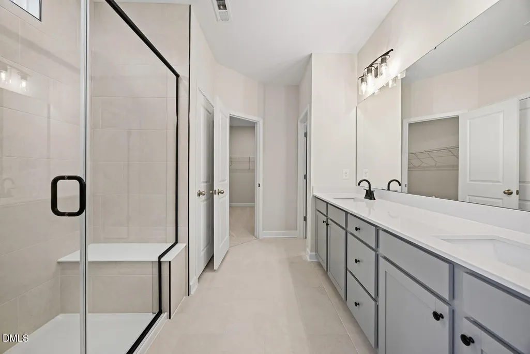
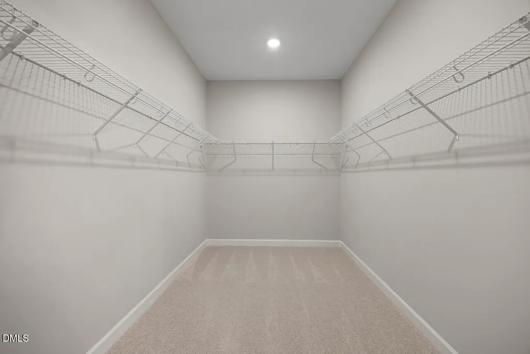
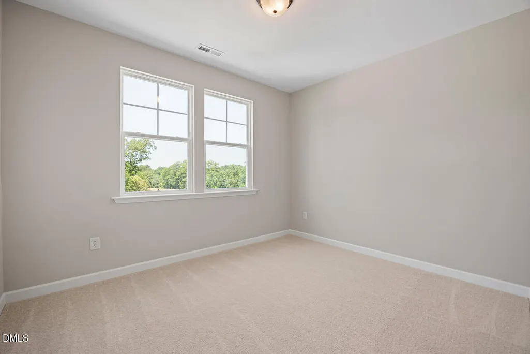
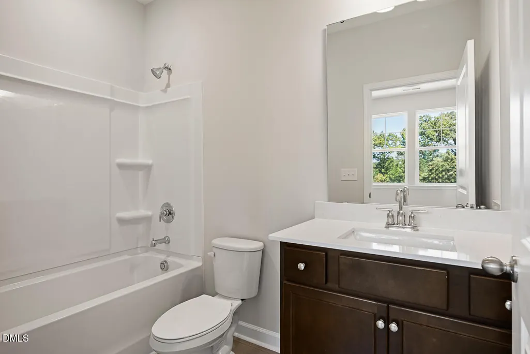
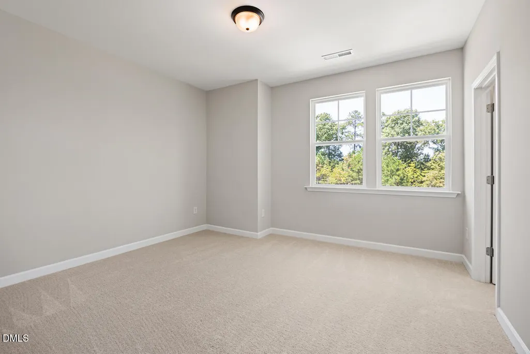
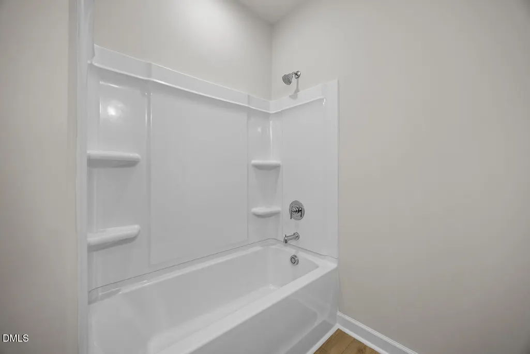
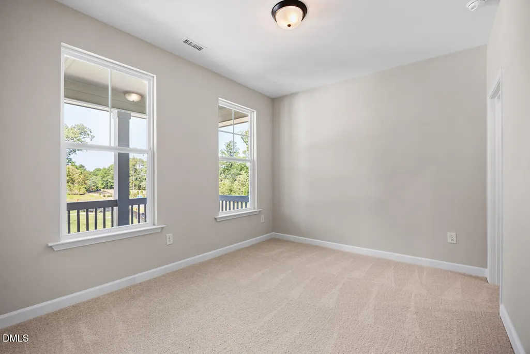
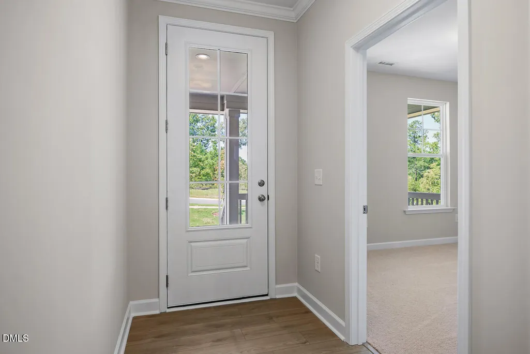
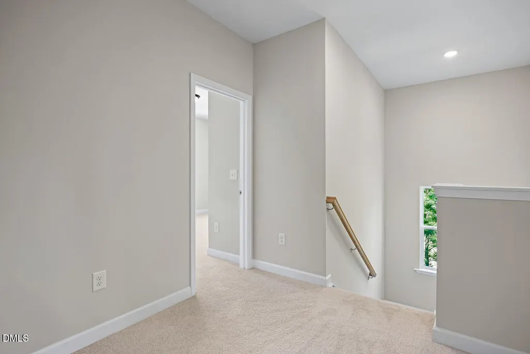
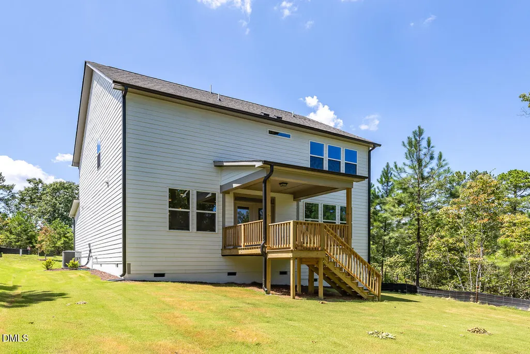
Welcome to Montrose by Davidson Homes. The perfect blend of modern design and functional living! This stunning home is available to tour and will be ready for September move-in. The Chestnut makes a lasting first impression with its classic front columns and an inviting spacious porch. Inside, the main level features an open-concept living and dining area centered around a sun-drenched kitchen with an expansive pantry, oversized island and fireplace. A private first-floor guest room is perfect for guest or home office. The second floor is dedicated to comfort and space. The isolated Primary Suite serves as a true retreat, boasting an impressive, oversized closet and a spa-like Primary Bath. Three additional bedrooms--each featuring their own generous closets--One has a private bath. Do you like to go fishing or walk nature trails? We are across the street from Rays Mill Park. This home is perfectly situated in a wooded community with a putting green, a pavilion, and a playground. Is close to Fort Bragg and all that Aberdeen, Southern Pines, and Pinehurst have to offer. Schedule a tour today!
| Elementary School | Middle School | High School |
|---|---|---|
| Moore County Schools Elementary School | Moore County Schools Middle School | Moore County Schools High School |
| Price History | |
|---|---|
| 8/24/2026 | Listed $474,100 |
| 9/11/2026 | Listed $474,000 |
| 9/11/2026 | 1$469,000 |
General Features
| Sewer | Public Sewer |
|---|---|
| Heating | Central,Electric,Heat Pump |
| Cooling | Central Air,Electric |
| Utilities | Electricity Connected,Natural Gas Connected,Water Connected |
| Roof | Architectural Shingle |
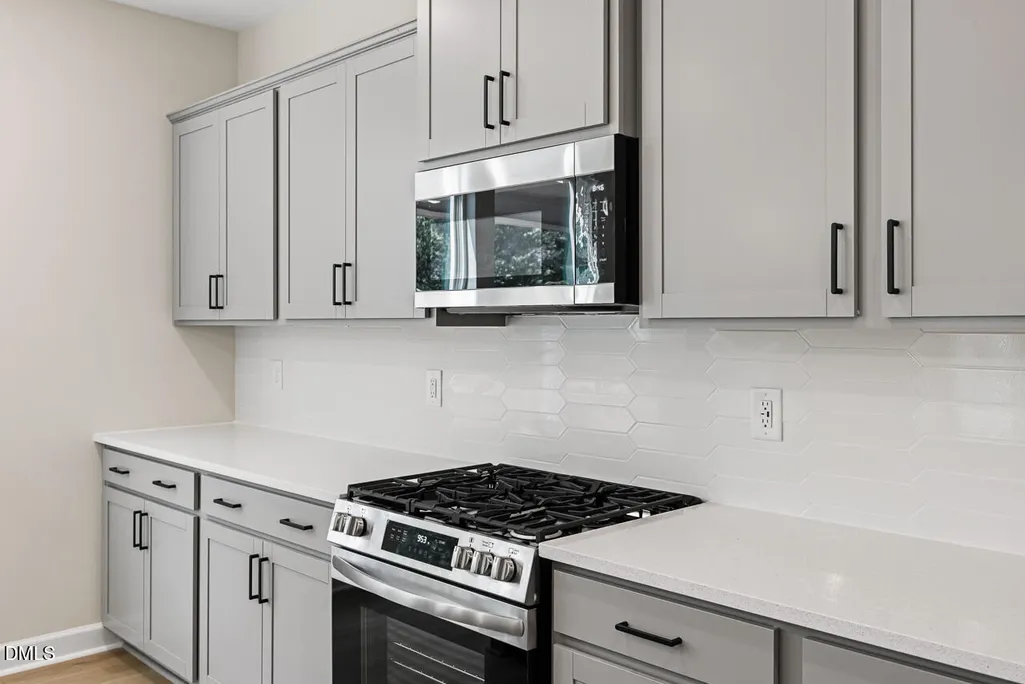
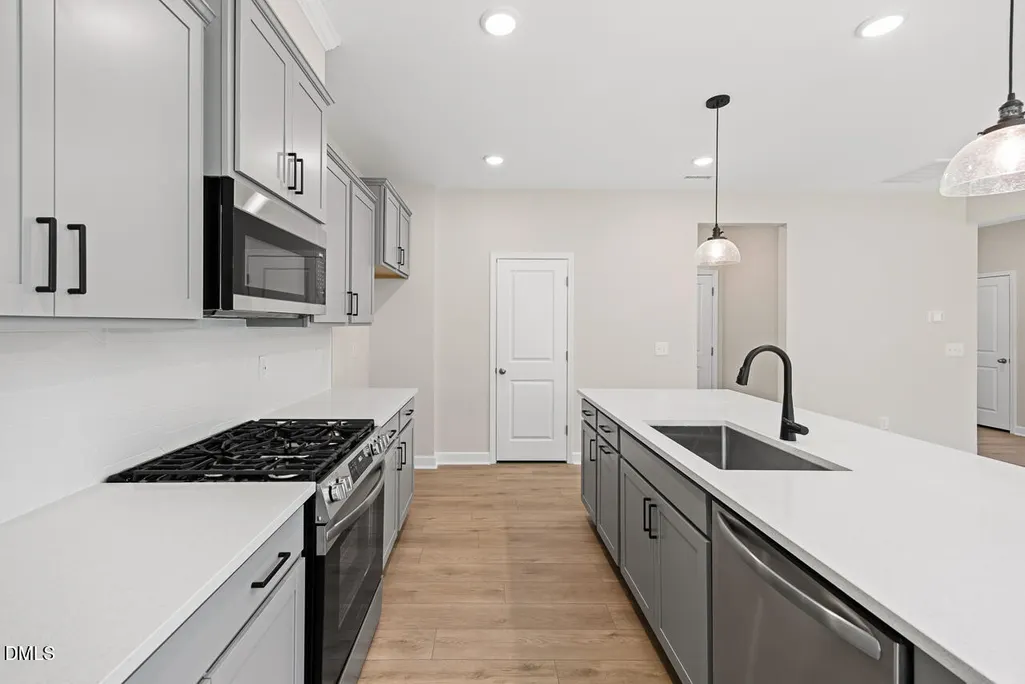
| Appliances | Dishwasher,Exhaust Fan,Free-Standing Gas Range,Microwave,Stainless Steel Appliance(s),Vented Exhaust Fan,Water Heater |
| HOA Fee | 75 |
| Garage Spaces | 2 |
| Association Fee Includes | Maintenance Grounds |
| Patio/Porch Features | Covered,Patio |
| Architectural Style | Traditional |
| Construction Materials | Fiber Cement,Shake Siding,Stone Veneer,Vinyl Siding |
| Year Built | 2026 |
| View | Neighborhood,Trees/Woods |
| Stories Count | 2 |
| Levels | Two |
| Property Subtype | Single Family Residence |
| Community Features | Playground,Sidewalks,Street Lights,Other |
| Building Name | Chestnut A9 |
| Assoc Fee Paid Per | Monthly |
| County | Moore |
| New Construction | true |
| Property Type | Residential |
| Association Amenities | Park,Playground,Other |
| HOA | true |
| Attached Garage | true |
| Subdivision Name | Montrose |
| Facing Direction | West |
| Garage Y/N | true |
| Total Rooms | 8 |
| Full Baths | 4 |
| Status | Active |
| Directions | Follow US-1 S Turn left onto Saunders Blvd, 1.2 mi Turn left onto Bethesda Rd Destination will be on the right Montrose by Davidson Homes |
| High School | Moore County Schools |
| City | Aberdeen |
| Senior Community Y/N | false |
| Lot Size Units | Acres |
| Lot Size Square Feet | 8086 |
| Elementary School | Moore County Schools |
| Tax Annual Amount | 0.79 |
| Middle/Junior High School | Moore County Schools |
| Structure Type | House |
| Builder Name | Davidson Homes |
| Standard Status | Active |
Interior Features
| Interior Amenities | Eat-in Kitchen,Entrance Foyer,Kitchen Island,Kitchen/Dining Room Combination,Open Floorplan,Pantry,Quartz Counters,Smooth Ceilings,Walk-In Closet(s),Walk-In Shower,Water Closet |
|---|---|
| Flooring | Carpet,Luxury Vinyl,Tile,Vinyl |
| Total Fireplaces | 1 |
| Fireplace Features | Family Room,Gas,Gas Log |
| Common Walls | No Common Walls |
| Air Conditioning Y/N | true |
| Heating Y/N | true |
| Window Features | Screens |
| Fireplace Y/N | true |
| Above Grade Finished Area | 2488 |
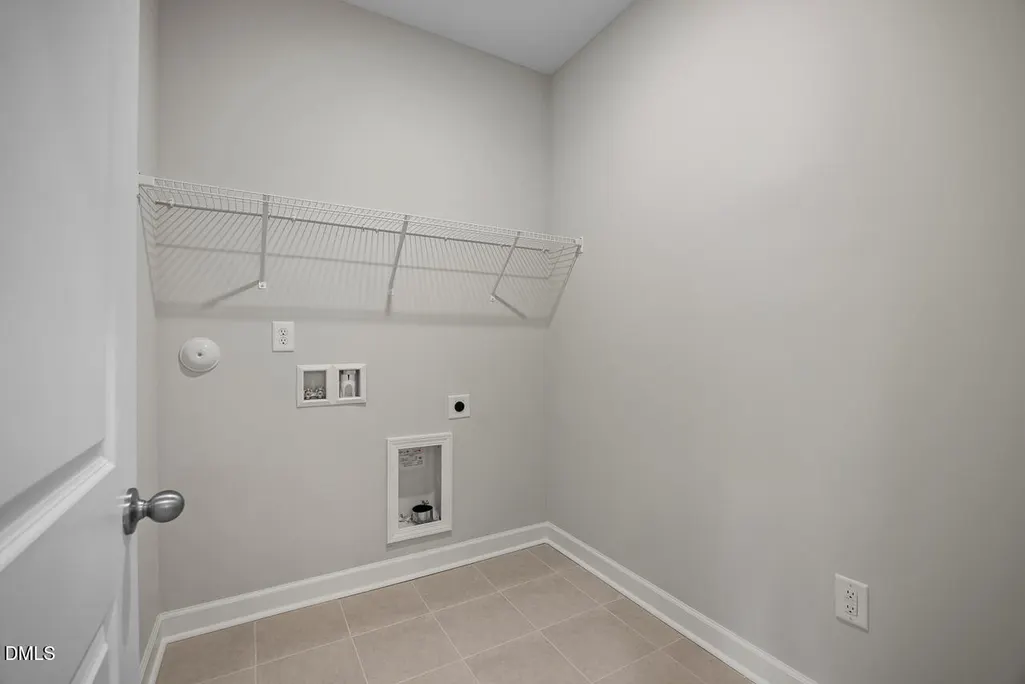
| Laundry Features | Laundry Room,Upper Level |
| Total Bedrooms | 5 |
| Total Baths | 4 |
Exterior Features
| Exterior Amenities | Rain Gutters |
|---|---|
| Fencing | None |
| Parking Features | Driveway,Garage,Garage Door Opener,Garage Faces Front |
| Lot Features | Back Yard,Wooded |
| Water Source | Public |
| Lot Size Area | 0.19 |
| Foundation Details | Crawlspace |
| Building Area Total | 2488 |
| Lot Dimensions | 50x164 |
| Lot Size Acres | 0.19 |
| Road Surface Type | Asphalt,Paved |
| Horse Y/N | false |
Amenities
- Foreclosure
- Views
- Short Sale
- New Construction
- Adult 55+
- Lease To Own
- No HOA Fees
- Furnished
- Primary On Main
- Air Conditioning
- Seller Finance
- Green
- Fixer Upper
- Horse
- Golf
- Fireplace
- Deck
- Garage
- Basement
- Pool
Property vs Single Family Average in 28315
Price
Year Built

