














Address
1805 S Big Woods Road, Spring Hope, NC
Price
$ 398,900
Property Attributes
- MLS#10177593
- TypeSingle Family
- Listing Status Active
- CountyNash
- CitySpring Hope
- NeighborhoodSpring Field
- Zip27882
- StyleTraditional
- Year Built2026
- Price$ 398,900
- Bedrooms3
- Full Bathrooms2
- Half Bathrooms0
- Sqr Footage2134
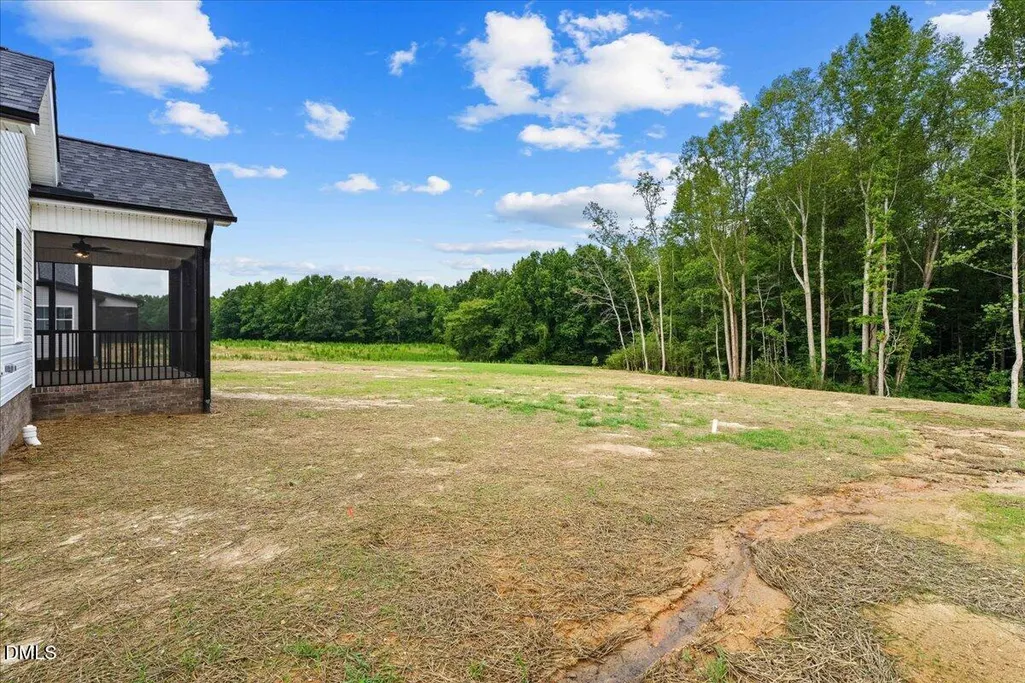
- Lot Size0.71 Acres
Data Source:
Triangle MLS (TMLS)
Property Description
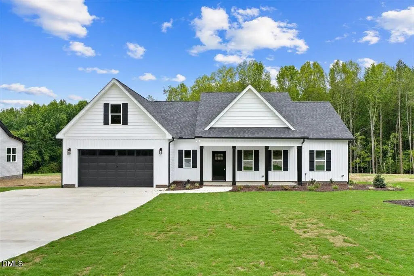
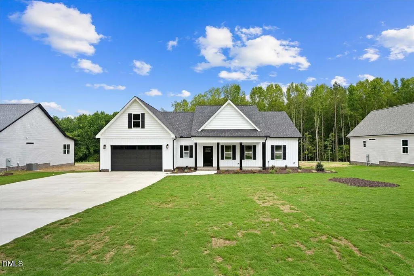
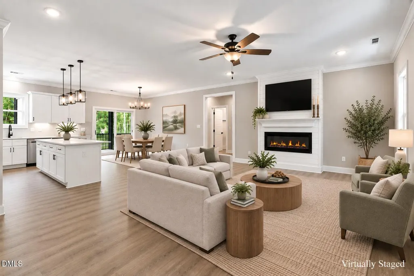
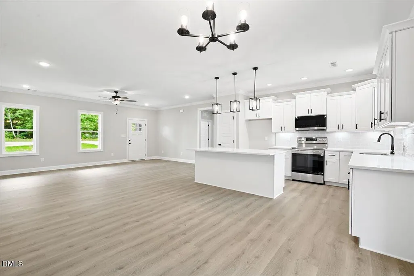
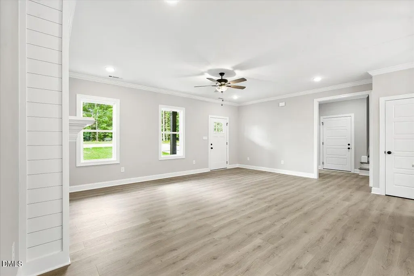
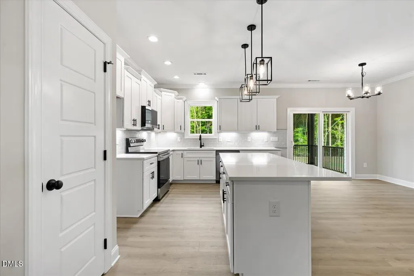
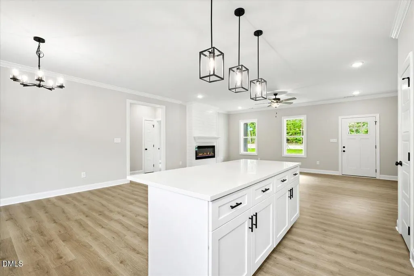
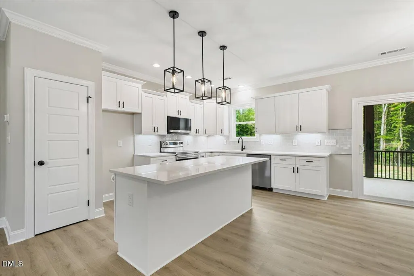
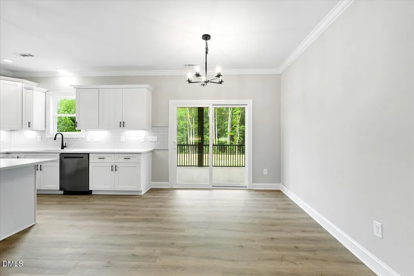
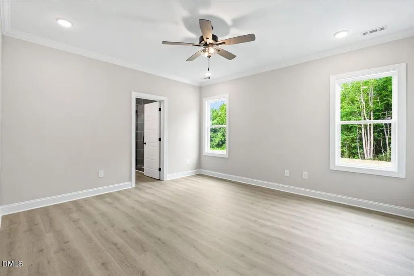
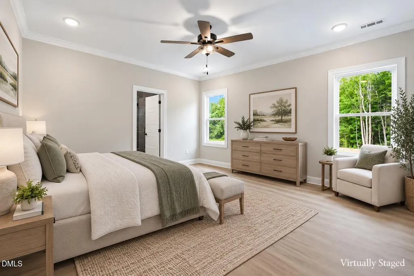
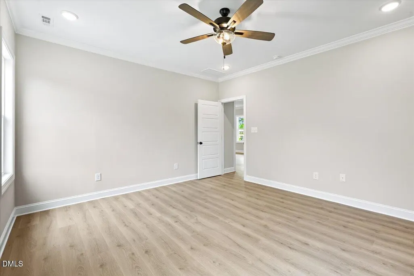
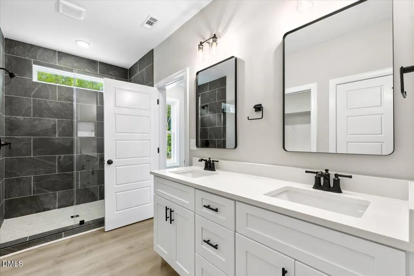
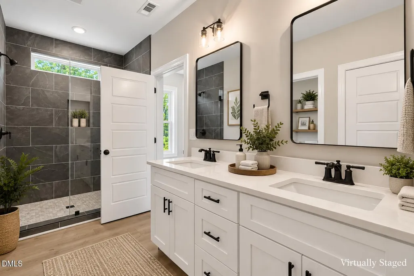
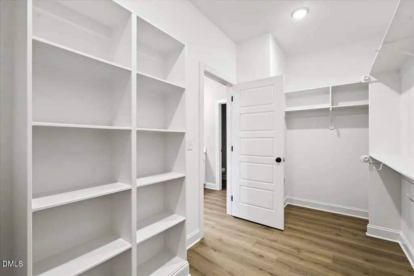
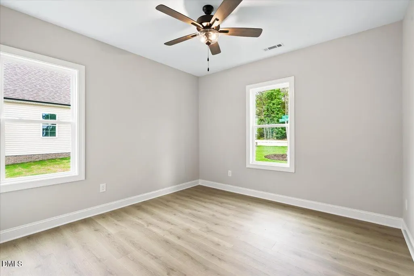
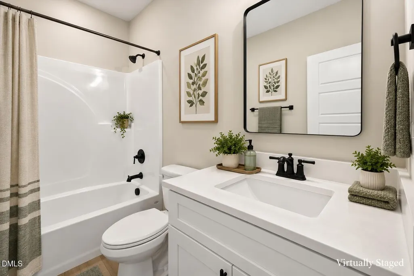
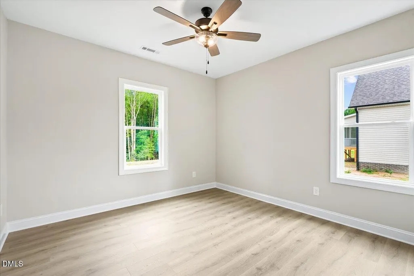
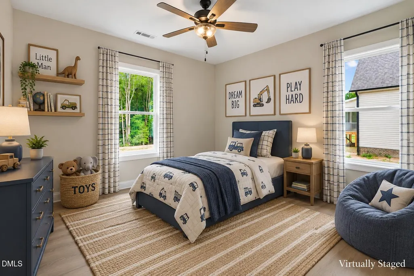
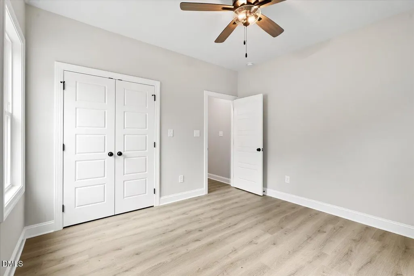
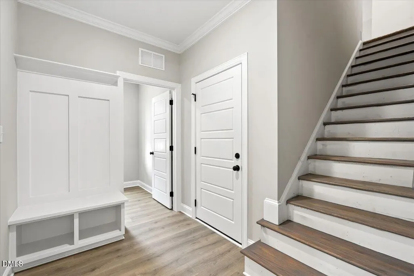
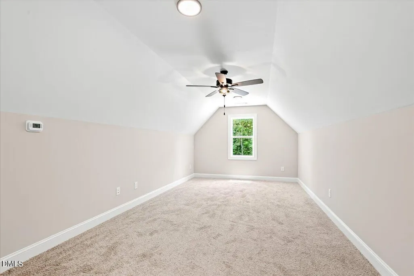
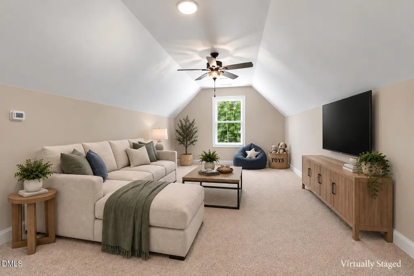
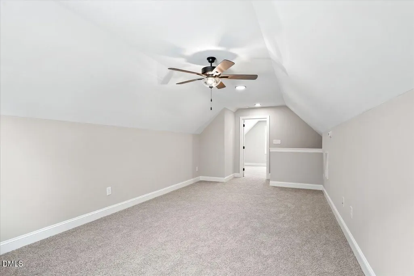
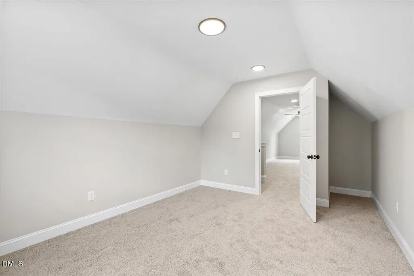
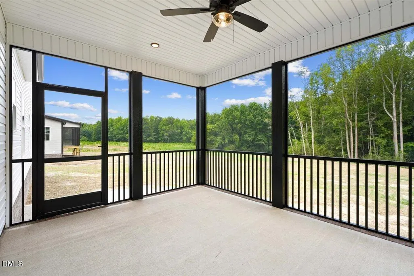
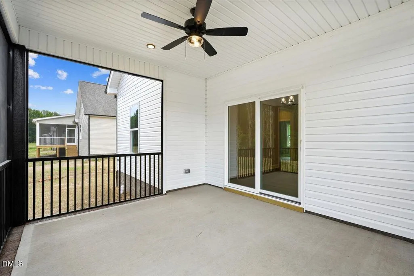
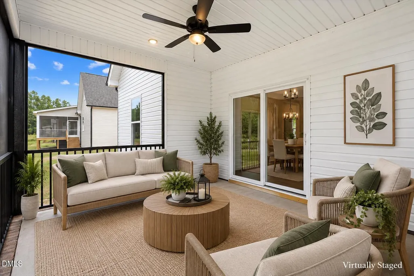
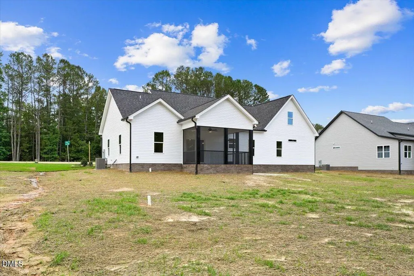
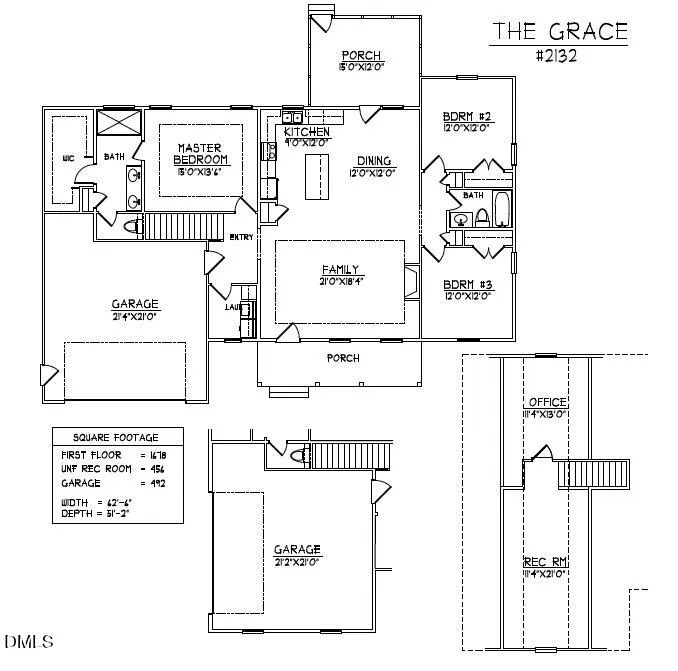
Welcome to this beautifully crafted home situated on a generous 0.71-acre homesite. This thoughtfully designed floor plan offers the perfect combination of open-concept living, modern finishes, and flexible space for today's lifestyle. The main level features 3 bedrooms and 2 full baths, along with a spacious family room that flows seamlessly into the dining area and kitchen. The kitchen is designed to impress with quartz countertops, a large center island with breakfast bar, tile backsplash, stainless steel appliances, and abundant cabinet space. The private owner's suite offers a relaxing retreat with a walk-in closet, dual vanities, and a beautifully tiled shower. Upstairs, you'll find a finished recreation room and dedicated office. Enjoy outdoor living on the screened in porch overlooking the backyard, with plenty of room to create your own outdoor oasis.
| Elementary School | Middle School | High School |
|---|---|---|
| Nash - Spring Hope Elementary Elementary School | Nash - Southern Nash Middle Middle School | Nash - Southern Nash High High School |
| Price History | |
|---|---|
| 8/19/2026 | Listed $398,900 |
General Features
| Sewer | Septic Tank |
|---|---|
| Heating | Electric,Forced Air |
| Cooling | Central Air,Electric |
| Utilities | Electricity Connected,Septic Connected,Water Connected |
| Roof | Shingle |
| Garage Spaces | 2 |
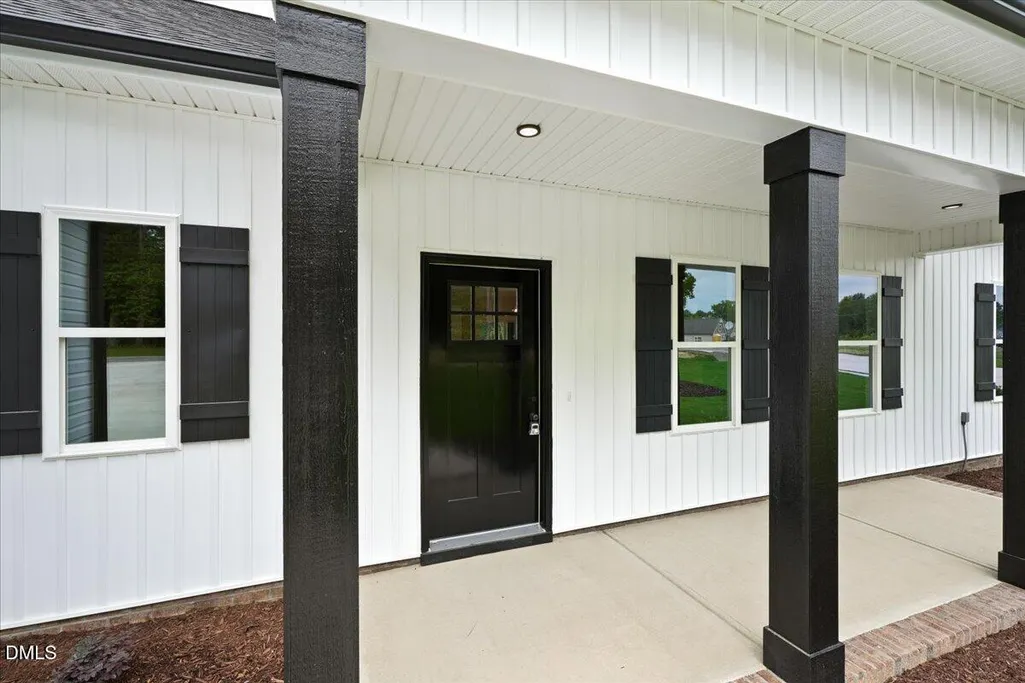
| Patio/Porch Features | Front Porch,Porch,Screened |
| Architectural Style | Traditional |
| Construction Materials | Vinyl Siding |
| Year Built | 2026 |
| Stories Count | 1 |
| Levels | One and One Half |
| Property Subtype | Single Family Residence |
| County | Nash |
| New Construction | true |
| Property Type | Residential |
| HOA | false |
| Attached Garage | true |
| Subdivision Name | Spring Field |
| Garage Y/N | true |
| Total Rooms | 9 |
| Full Baths | 2 |
| Status | Active |
| Directions | From 64, turn Right onto S. Big Woods Dr., |
| High School | Nash - Southern Nash High |
| City | Spring Hope |
| Senior Community Y/N | false |
| Lot Size Units | Acres |
| Lot Size Square Feet | 30927.6 |
| Carport Y/N | false |
| Elementary School | Nash - Spring Hope Elementary |
| Middle/Junior High School | Nash - Southern Nash Middle |
| Structure Type | Site Built |
| Builder Name | Sorrell Homes |
| Standard Status | Active |
Interior Features
| Interior Amenities | Bathtub/Shower Combination,Breakfast Bar,Ceiling Fan(s),Double Vanity,Kitchen Island,Kitchen/Dining Room Combination,Open Floorplan,Pantry,Primary Downstairs,Quartz Counters,Recessed Lighting,Room Over Garage,Smooth Ceilings,Tray Ceiling(s),Walk-In Closet(s),Walk-In Shower,Water Closet |
|---|---|
| Flooring | Carpet,Luxury Vinyl |
| Total Fireplaces | 1 |
| Fireplace Features | Electric,Family Room |
| Air Conditioning Y/N | true |
| Heating Y/N | true |
| Fireplace Y/N | true |
| Above Grade Finished Area | 2134 |
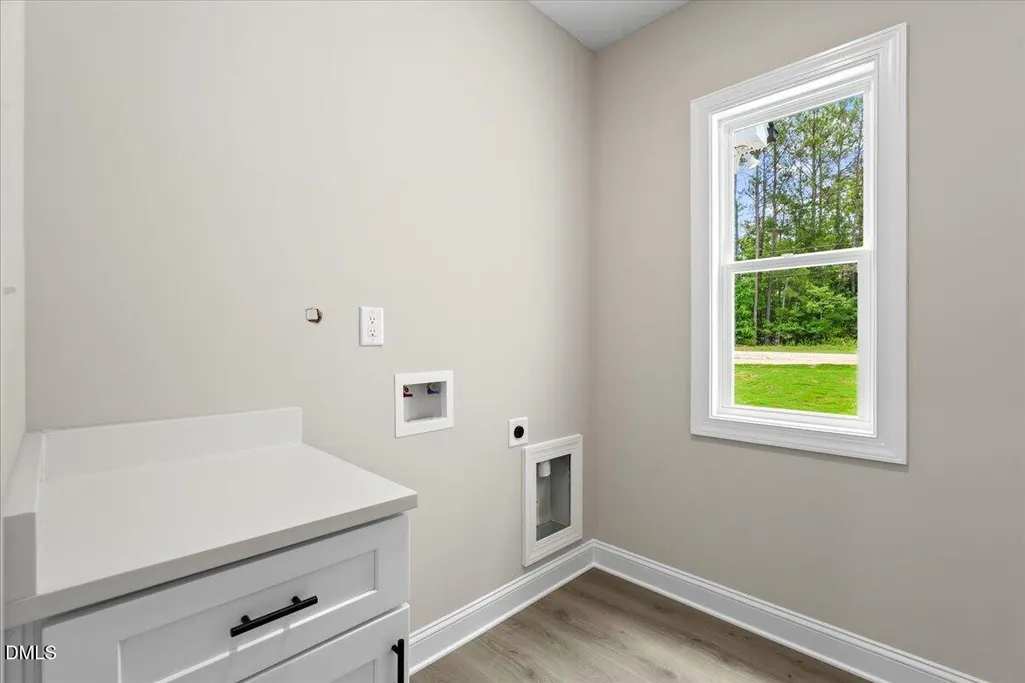
| Laundry Features | Electric Dryer Hookup,Laundry Room,Main Level |
| Total Bedrooms | 3 |
| Total Baths | 2 |
Exterior Features
| Exterior Amenities | Rain Gutters |
|---|---|
| Fencing | None |
| Parking Features | Concrete,Driveway,Garage,Garage Door Opener,Garage Faces Front |
| Lot Features | Landscaped |
| Water Source | Well |
| Lot Size Area | 0.71 |
| Foundation Details | Stem Walls |
| Building Area Total | 2134 |
| Lot Dimensions | 100x309x100x309 |
| Lot Size Acres | 0.71 |
Amenities
- Foreclosure
- Views
- Short Sale
- New Construction
- Adult 55+
- Lease To Own
- No HOA Fees
- Furnished
- Primary On Main
- Air Conditioning
- Seller Finance
- Green
- Fixer Upper
- Horse
- Golf
- Fireplace
- Deck
- Garage
- Basement
- Pool
Property vs Single Family Average in 27882
Price
Year Built

