

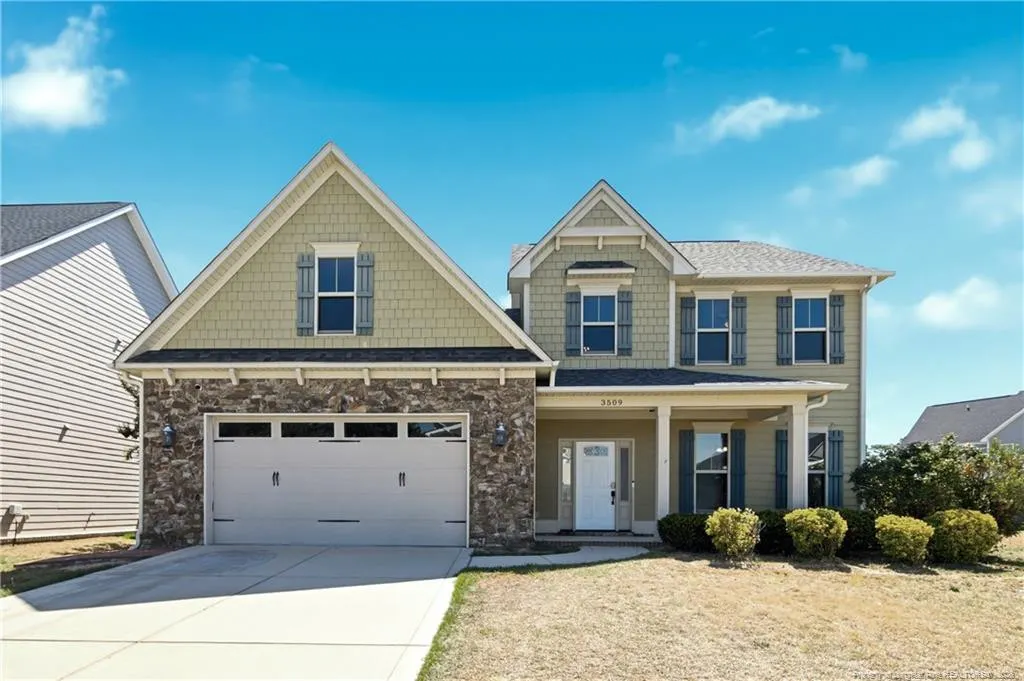
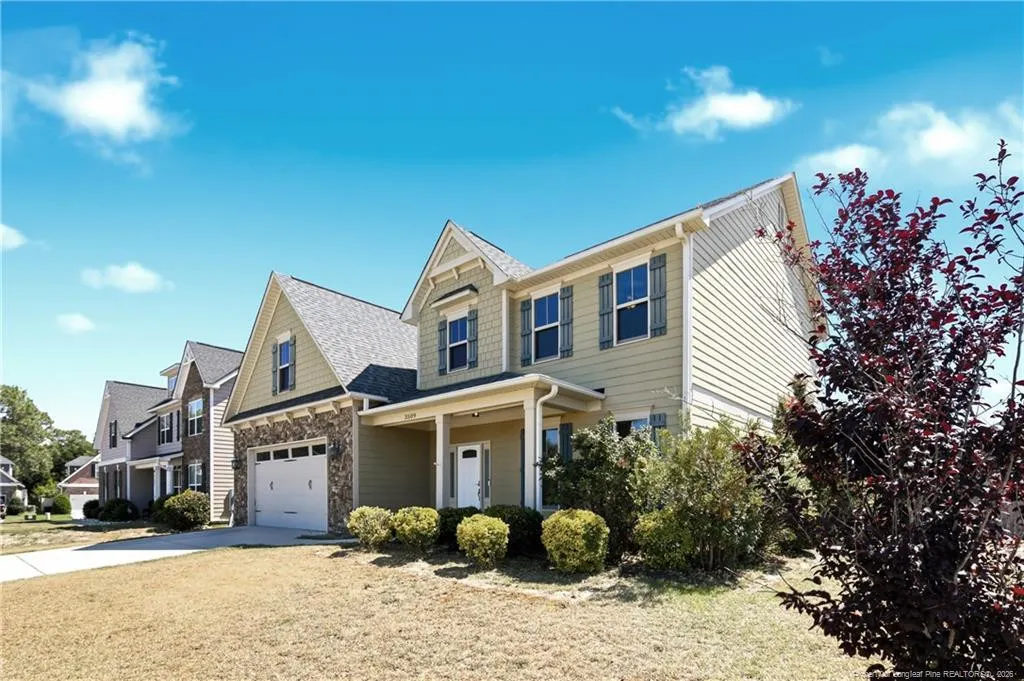
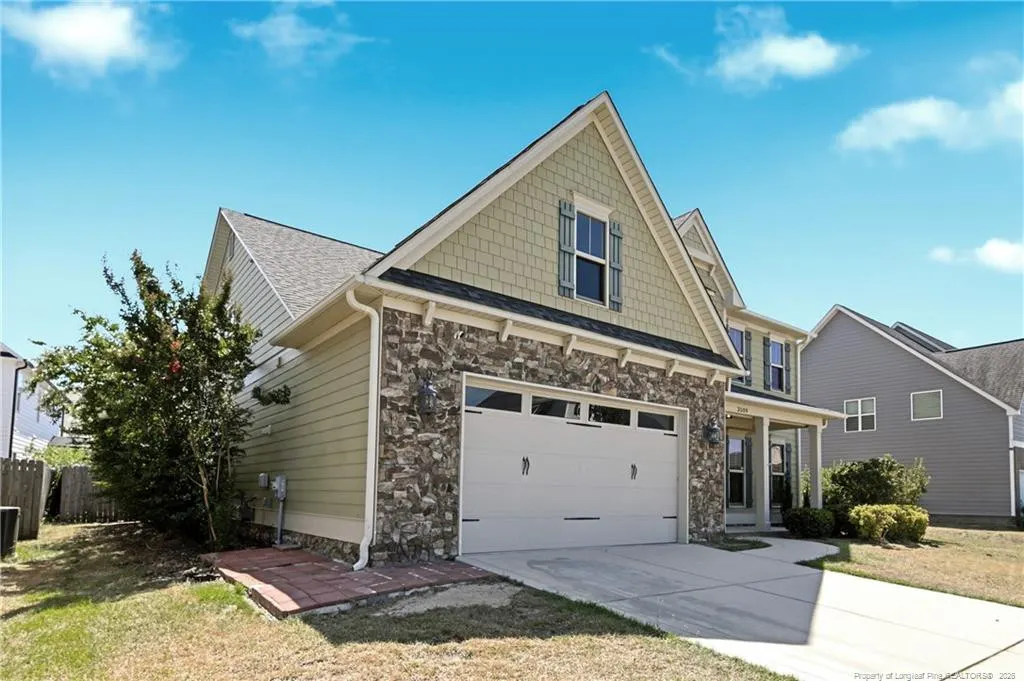
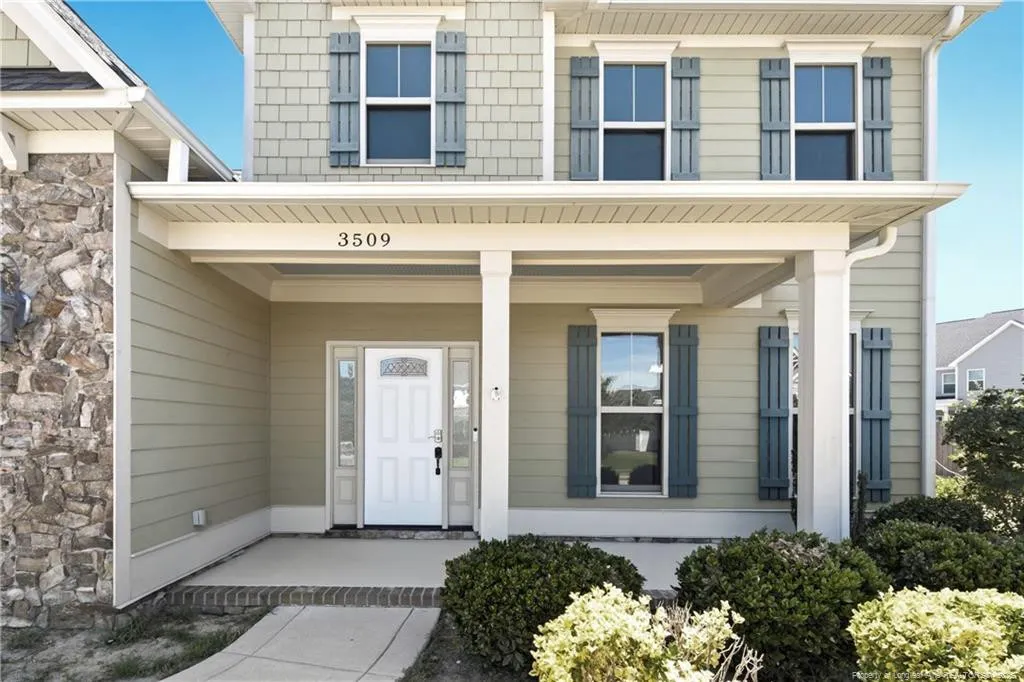











Address
3509 Yorkgate Lane, Fayetteville, NC
Price
$ 530,000
Property Attributes
- MLS#LP764354
- TypeSingle Family
- Listing Status Pending
- CountyCumberland
- CityFayetteville
- AreaCumberland
- NeighborhoodLegacy at Traemoor
- Zip28306
- Style
- Year Built2016
- Price$ 530,000
- Bedrooms4
- Full Bathrooms3
- Half Bathrooms1
- Sqr Footage3170
- Lot Size0.26 Acres
Data Source:
Triangle MLS (TMLS)
Property Description
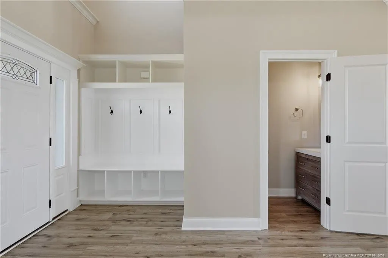
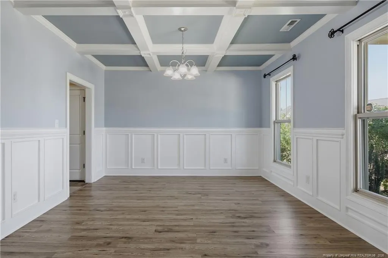
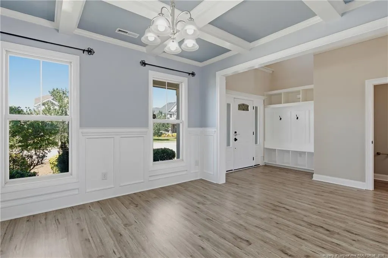
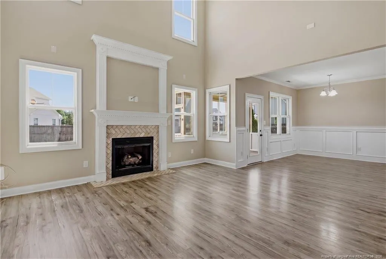
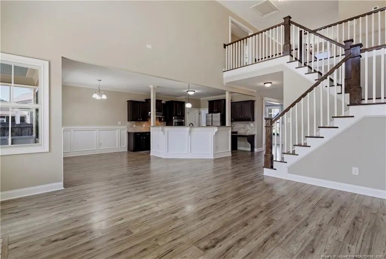
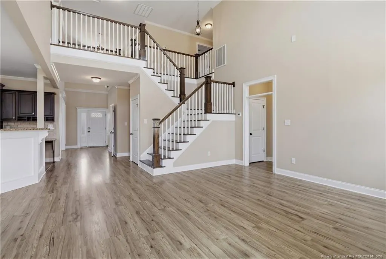
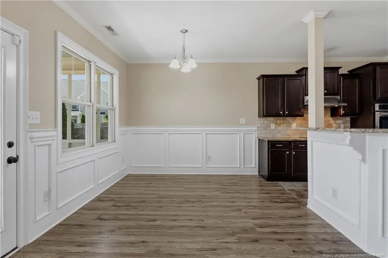
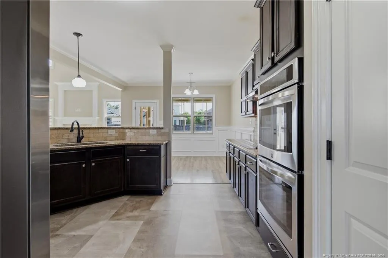
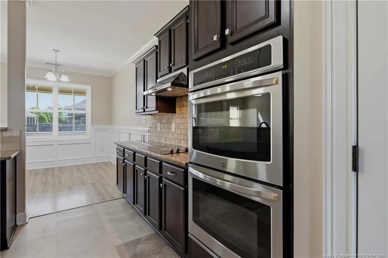
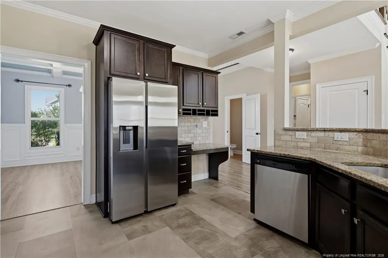
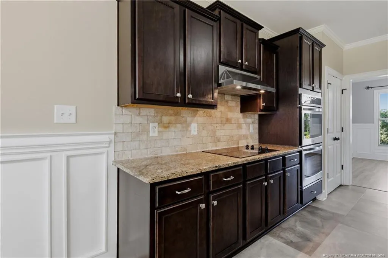
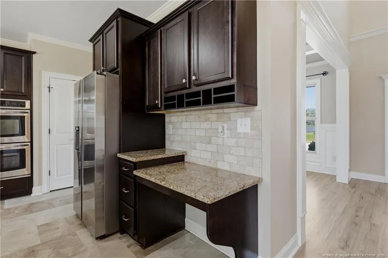
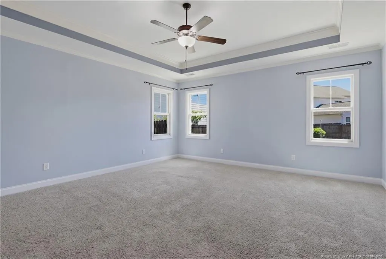
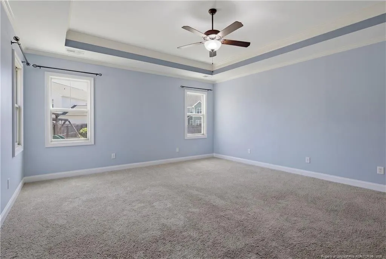
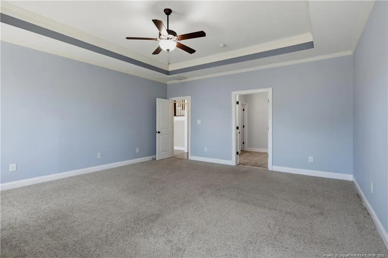
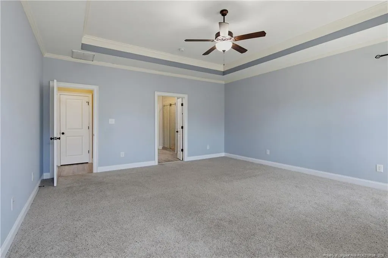
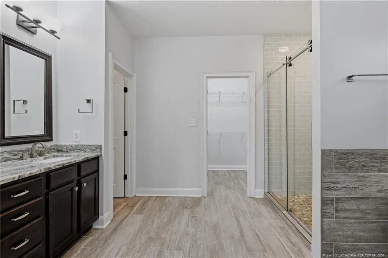
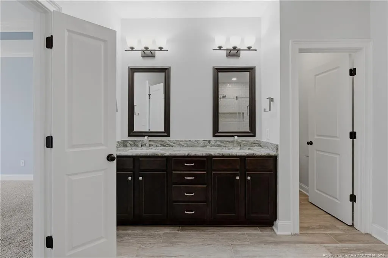
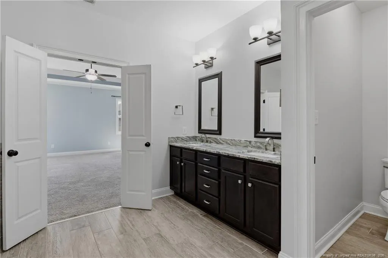
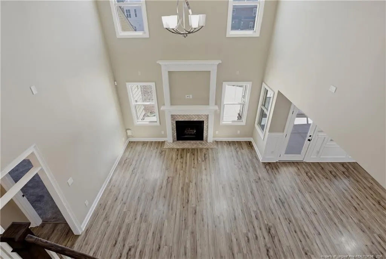
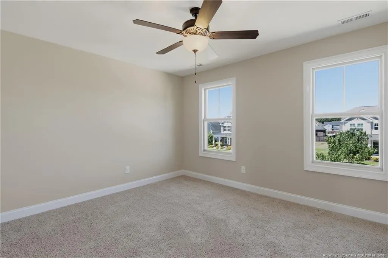
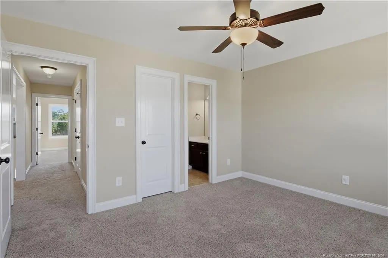
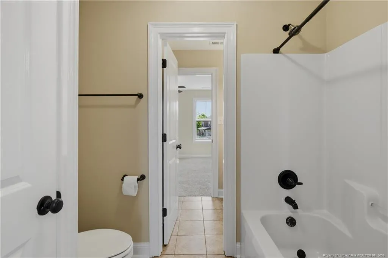
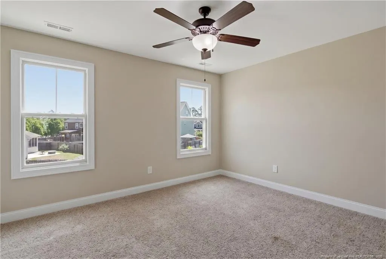
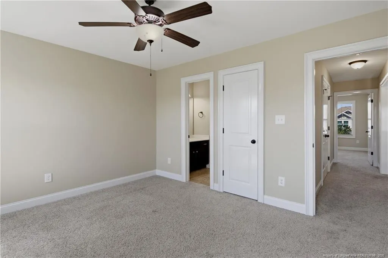
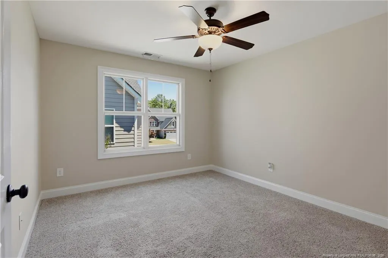
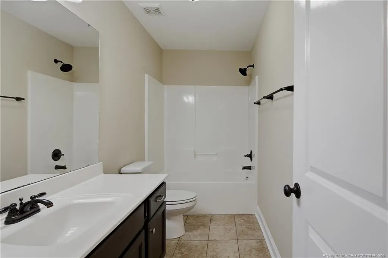
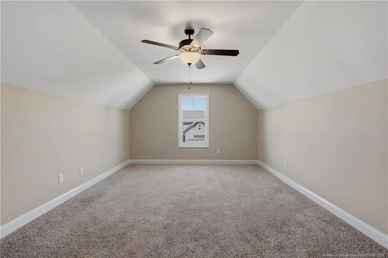
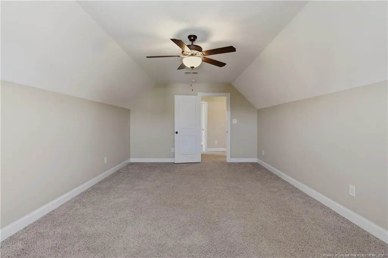
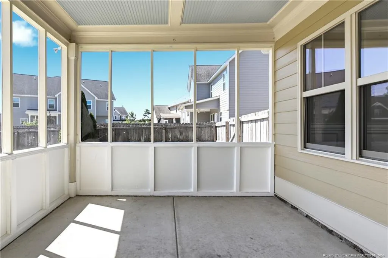
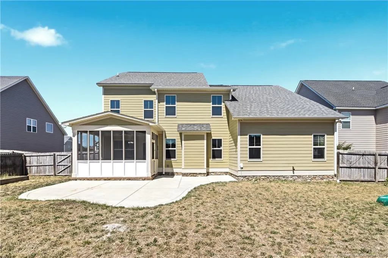
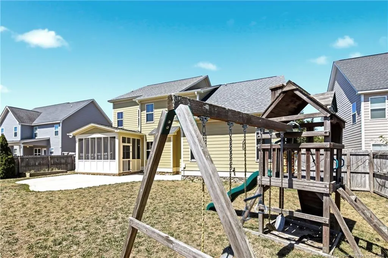
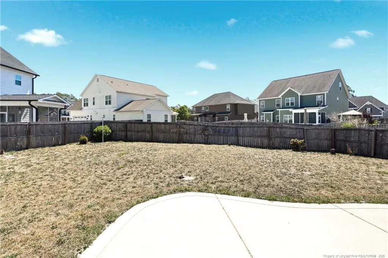
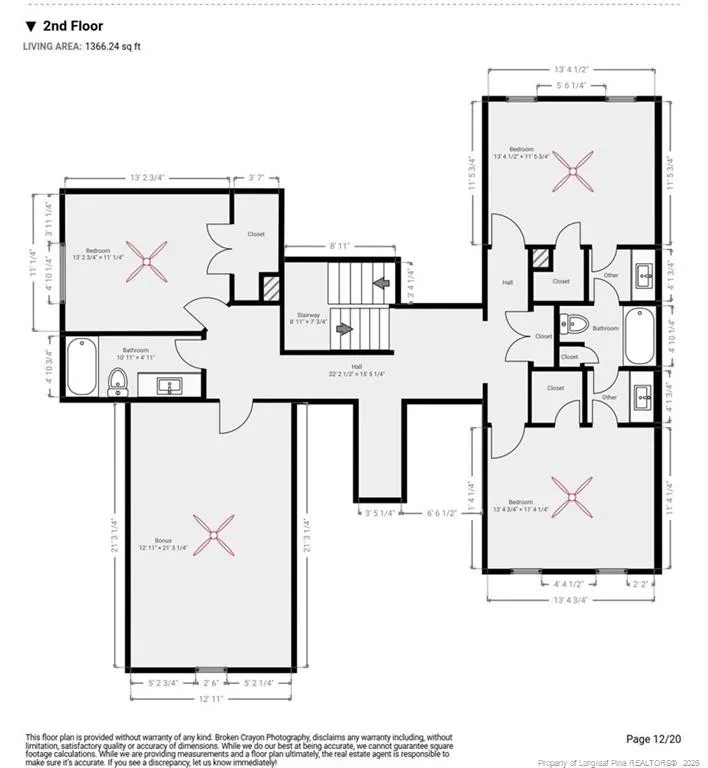
BEAUTIFUL Home in the Jack Britt School District~DBL Foyer~FRML Dining Rm Offers Wainescotting & Coffered Ceiling~Open Concept Family Rm w/2 Story Ceiling, LG Windows for Natural Lighting, Gas Fireplace~Eat in Area w/door to Screened in Porch & Backyard~Kitchen has a Raised Island w/Seating, Granite Countertops, Under the Cabinet Lighting, Stainless Steel Appliances and a Pantry~LG MAIN BDRM Suite on Main Level w/Trey Ceiling~MAIN Bath with Tile Floors, Stand Alone Shower w/Glass Door, Soaking Tub, DBL Sink Vanity, Water Closet and LG Walk in Closet~UPSTAIRS Offers 3 GST Bedrooms, 2 w/Jack and Jill Bathroom, Additional Guest Bath, Large Bonus Room/Man Cave/Play Room/ and a Nook Area Great for a Desk~Cat Walk Area has FULL Views of Downstairs~Backyard is a Entertainers DREAM w/LG Patio, Screened Porch, Mature Landscaping & FULL Yard Irrigation
| Price History | |
|---|---|
| 6/17/2026 | Listed $560,000 |
| 7/24/2026 | 5$530,000 |
General Features
| Heating | Heat Pump |
|---|---|
| Cooling | Electric |
| Utilities | Natural Gas Available |
| Appliances | Cooktop,Dishwasher,Disposal,Double Oven,Microwave,Range Hood |
| HOA Fee | 350 |
| Garage Spaces | 2 |
| Patio/Porch Features | Covered,Front Porch,Patio,Porch,Screened |
| Construction Materials | Stone Veneer |
| Year Built | 2016 |
| Levels | Two |
| Property Subtype | Single Family Residence |
| Community Features | Sidewalks |
| Assoc Fee Paid Per | Annually |
| County | Cumberland |
| New Construction | false |
| Property Type | Residential |
| HOA | true |
| Attached Garage | true |
| Subdivision Name | Legacy at Traemoor |
| Garage Y/N | true |
| Total Rooms | 8 |
| Full Baths | 3 |
| Status | Pending |
| Directions | GPS |
| City | Fayetteville |
| Lot Size Units | Square Feet |
| Lot Size Square Feet | 11325.6 |
| Carport Y/N | false |
| Building Area Units | Square Feet |
| Living Area Units | Square Feet |
| Standard Status | Pending |
Interior Features
| Interior Amenities | Ceiling Fan(s),Double Vanity,Entrance Foyer,Granite Counters,Kitchen Island,Open Floorplan,Master Downstairs,Separate Shower,Walk-In Closet(s),Walk-In Shower |
|---|---|
| Flooring | Hardwood,Vinyl,Tile |
| Total Fireplaces | 1 |
| Fireplace Features | Gas,Ventless |
| Air Conditioning Y/N | true |
| Heating Y/N | true |
| Fireplace Y/N | true |
| Half Baths | 1 |
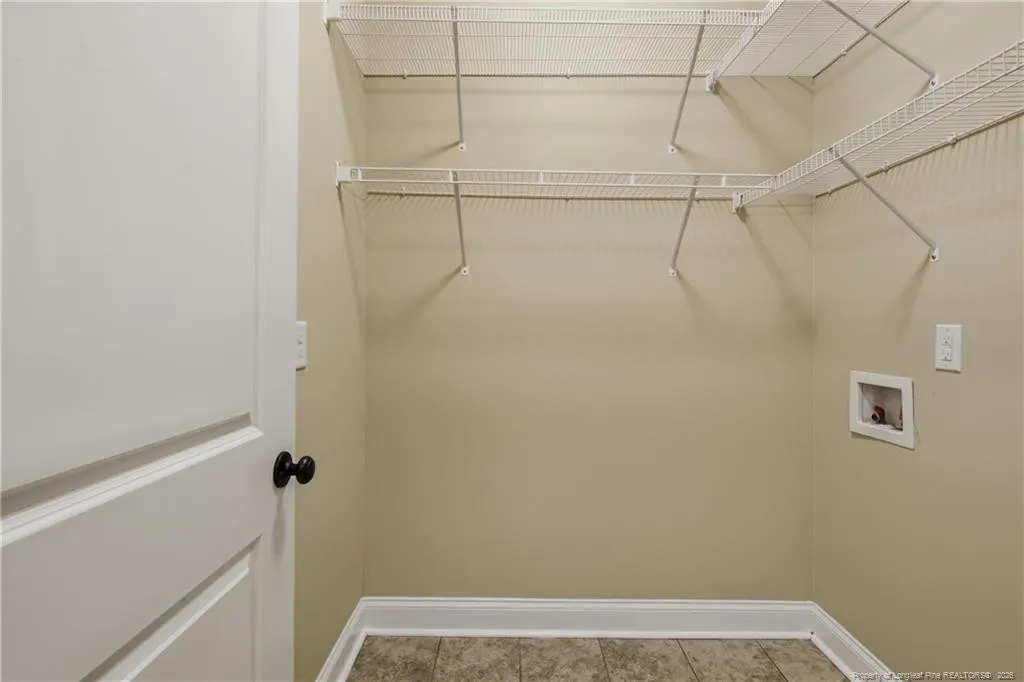
| Laundry Features | Main Level |
| Total Bedrooms | 4 |
| Below Grade Finished Area Unit Type | Square Feet |
| Above Grade Finished Area Unit Type | Square Feet |
| Total Baths | 4 |
Exterior Features
| Exterior Amenities | Rain Gutters |
|---|---|
| Fencing | Privacy |
| Parking Features | Attached |
| Lot Size Area | 11325.6 |
| Building Area Total | 3170 |
| Lot Dimensions | 105 x 52 x 61 x 136 x 80 |
| Lot Size Acres | 0.26 |
| Road Surface Type | Paved |
Amenities
- Foreclosure
- Views
- Short Sale
- New Construction
- Adult 55+
- Lease To Own
- No HOA Fees
- Furnished
- Primary On Main
- Air Conditioning
- Seller Finance
- Green
- Fixer Upper
- Horse
- Golf
- Fireplace
- Deck
- Garage
- Basement
- Pool
Property vs Single Family Average in 28306
Price
Year Built

