

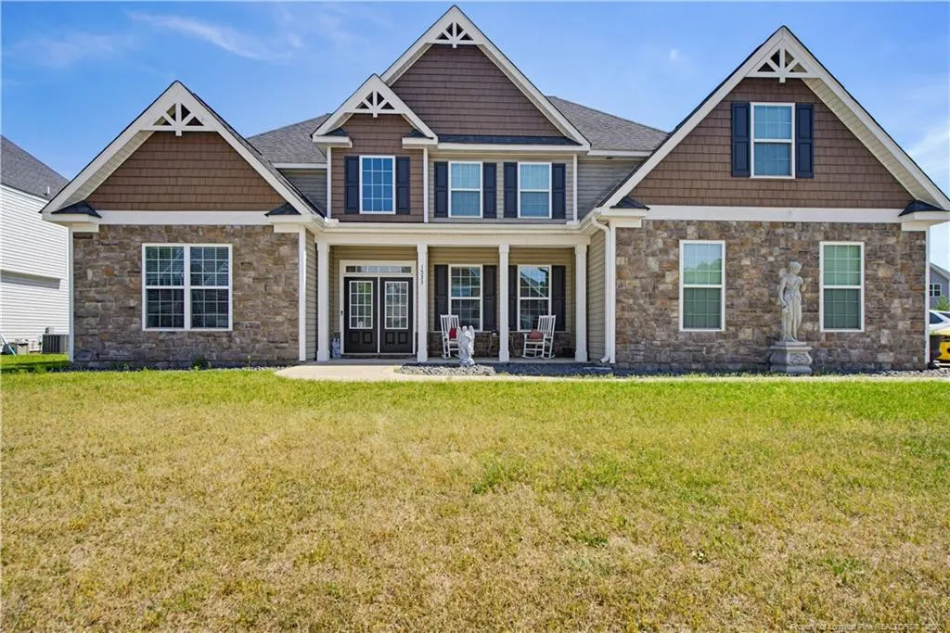
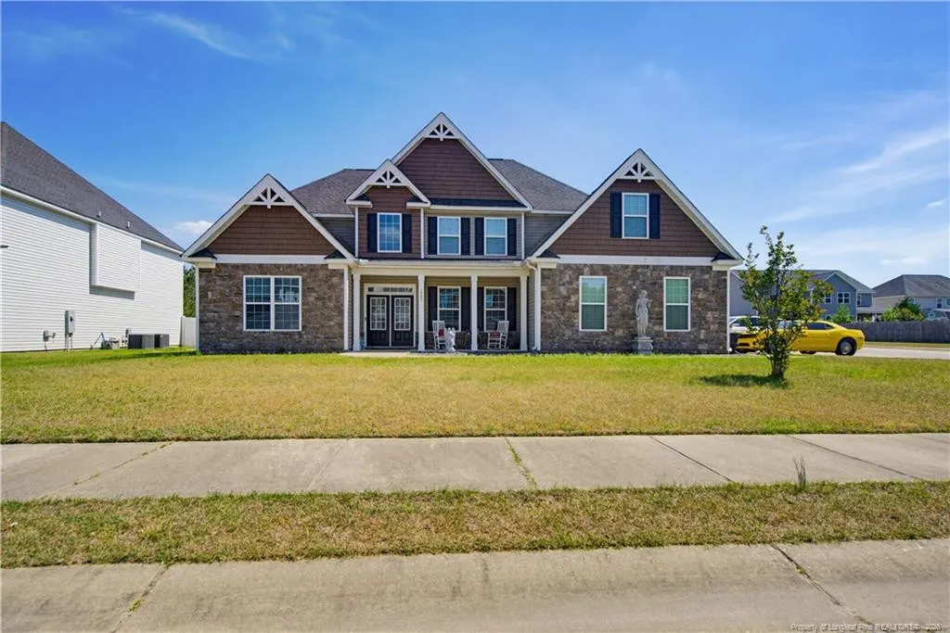
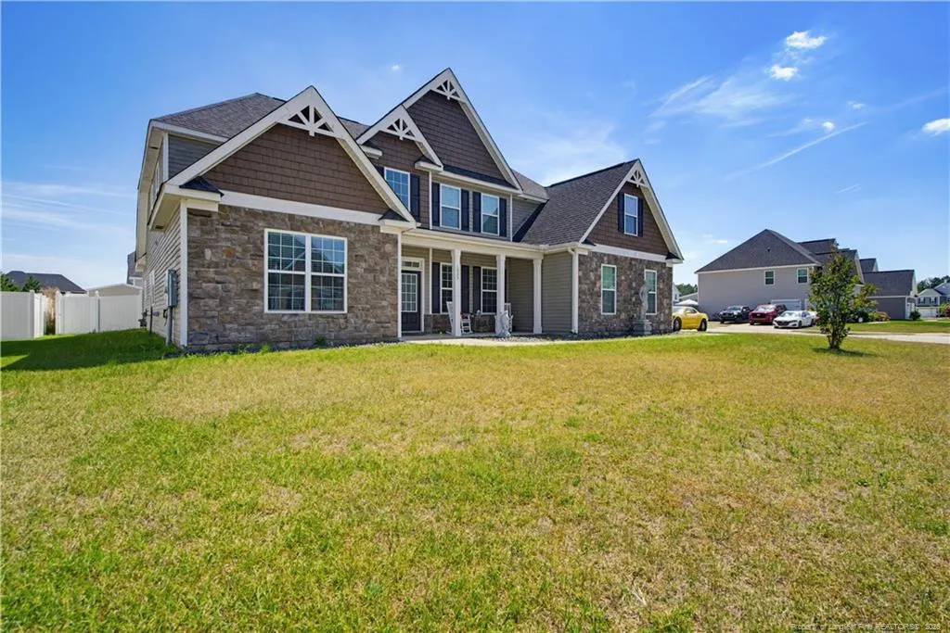
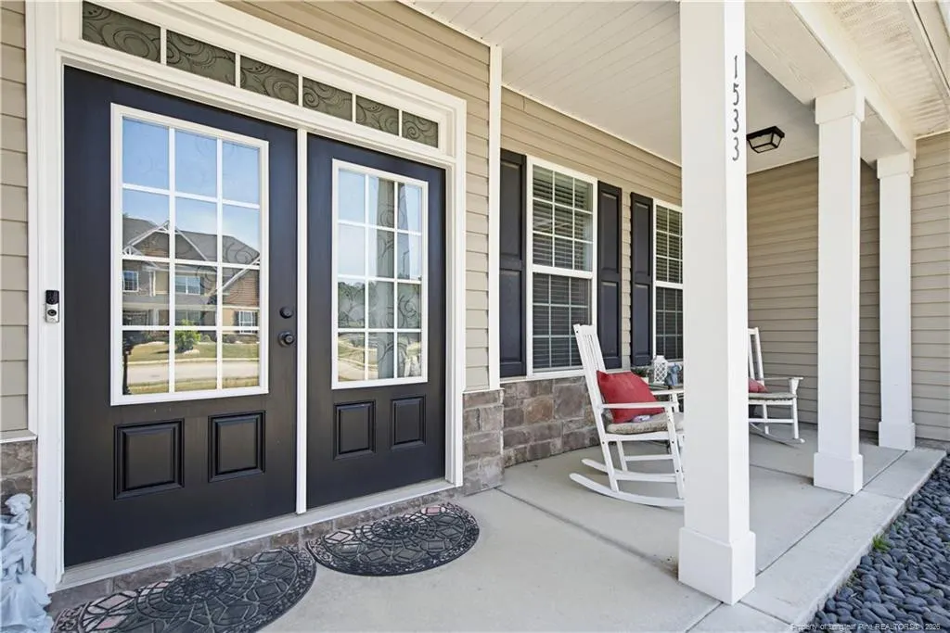
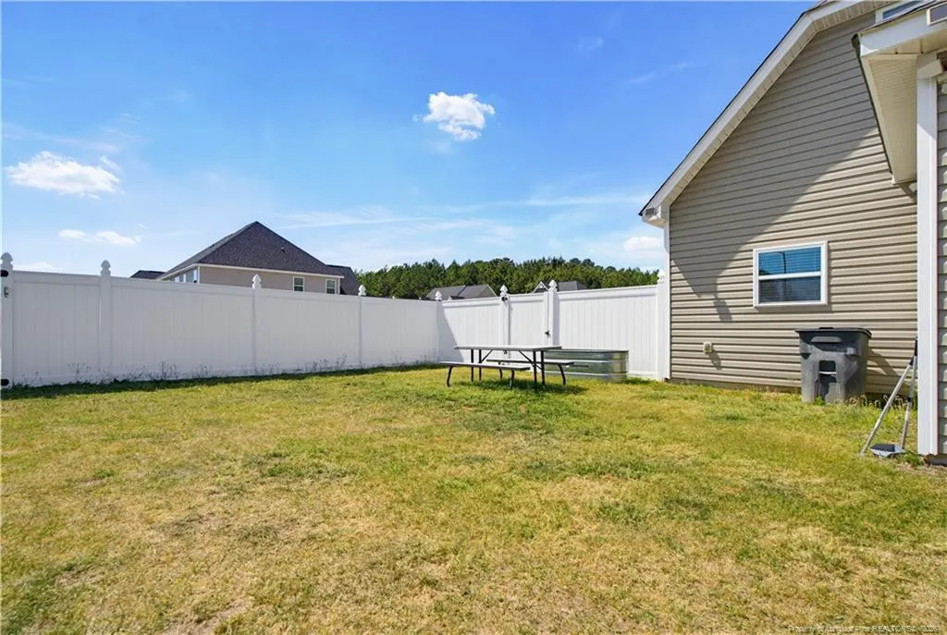
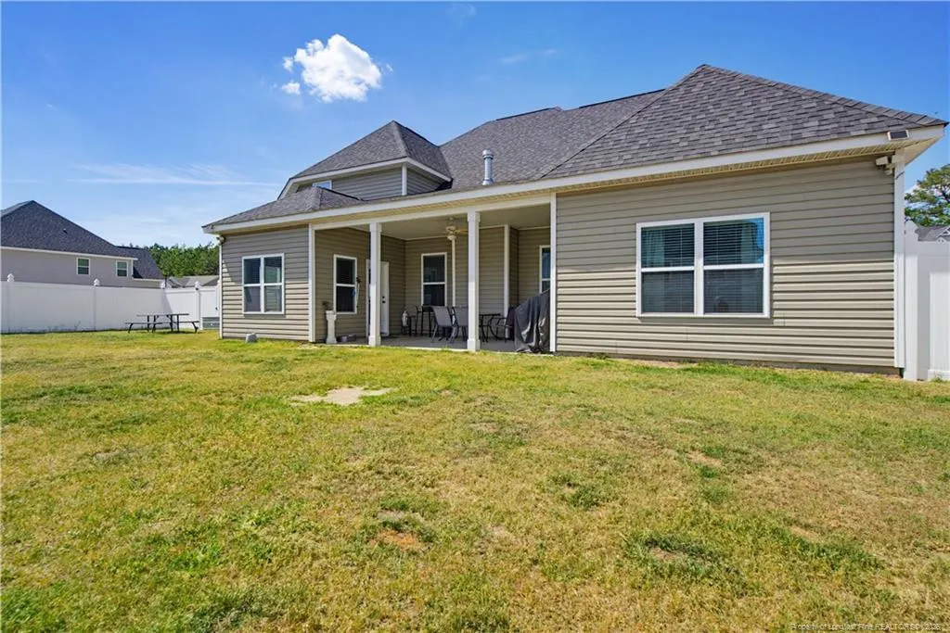
Address
1533 Elk Run Road, Fayetteville, NC
Price
$ 495,500
Property Attributes
- MLS#767859
- TypeSingle Family
- Listing Status Active
- CountyCumberland
- CityFayetteville
- NeighborhoodLexington Woods
- Zip28312
- StyleSingle Family Residence
- Year Built2017
- Price$ 495,500
- Bedrooms5
- Full Bathrooms4
- Half Bathrooms0
- Sqr Footage3740
- Lot Size0.3 Acres
Data Source:
Triangle MLS (TMLS)
Property Description
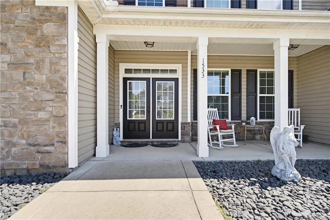
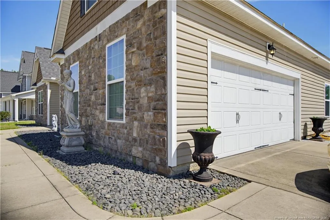
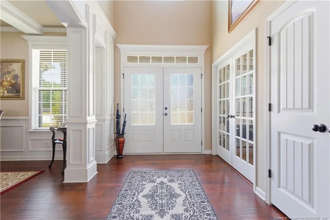
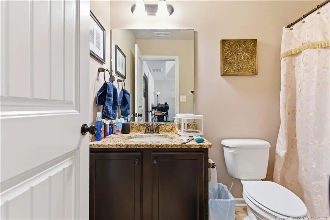
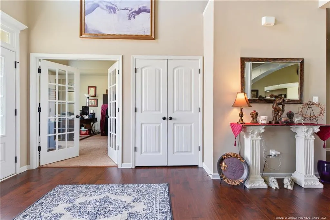
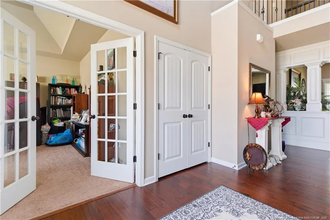
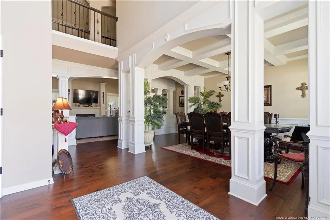
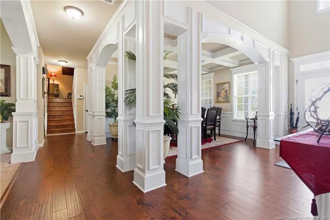
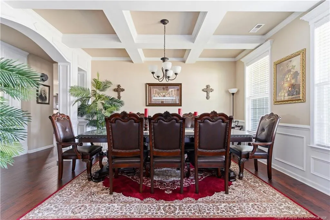
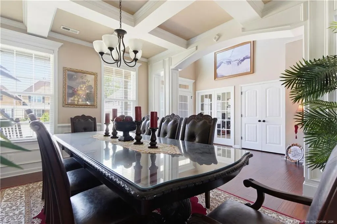
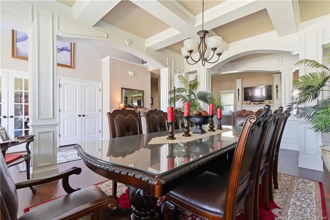
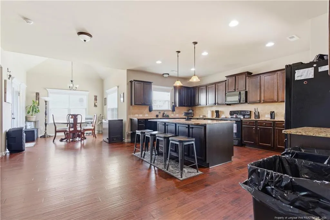
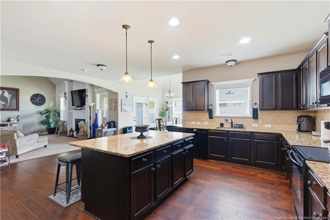
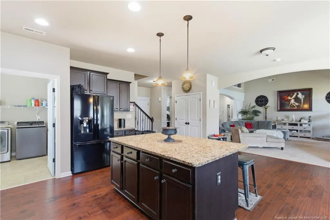
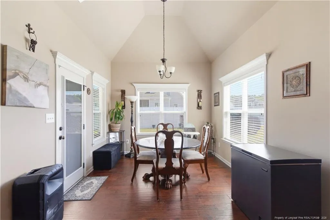
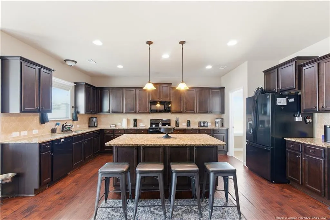
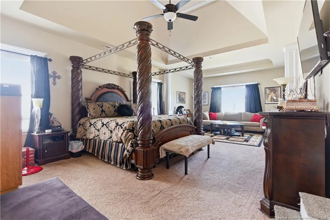
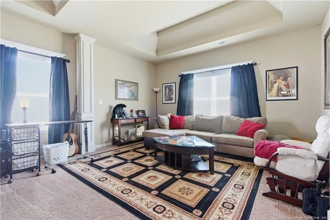
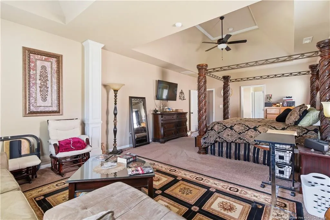
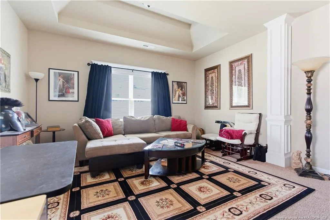
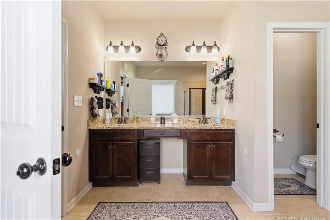
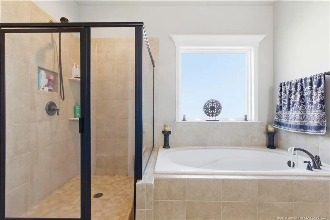
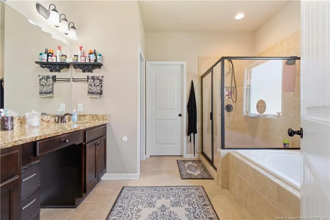
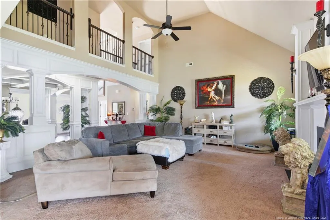
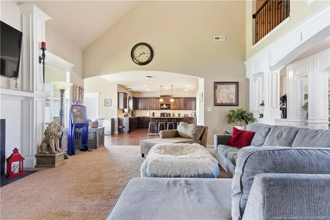
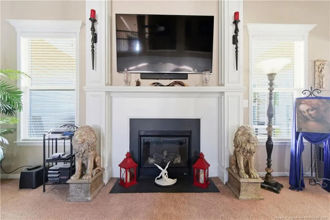
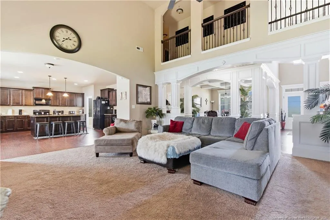
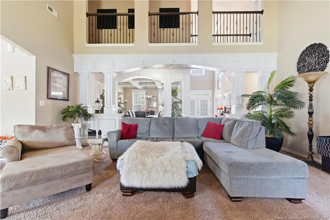
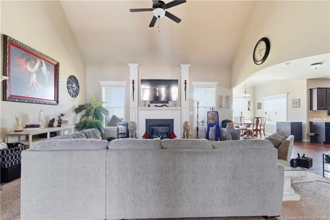
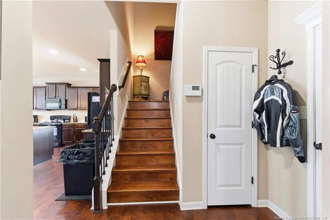
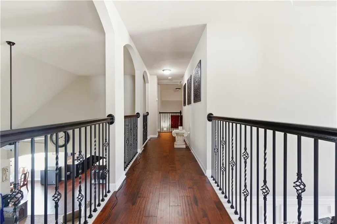
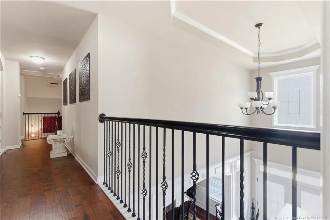
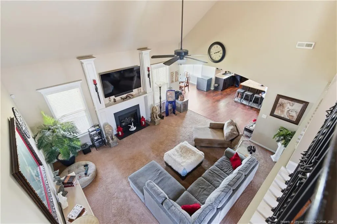
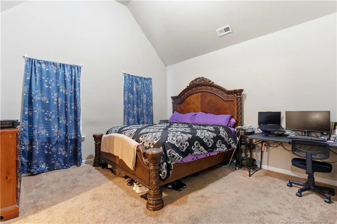
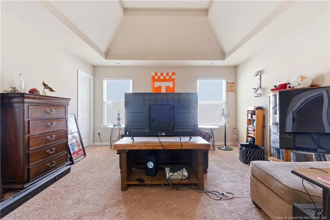
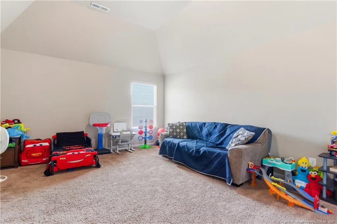
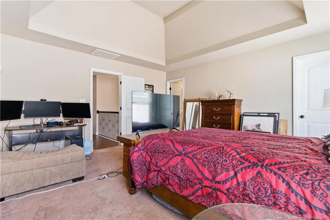
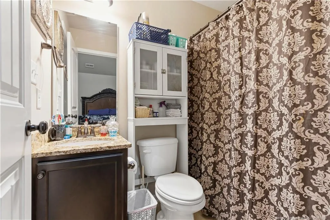
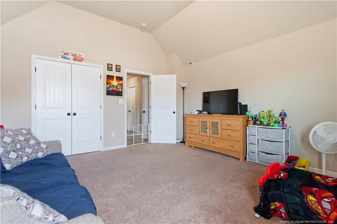
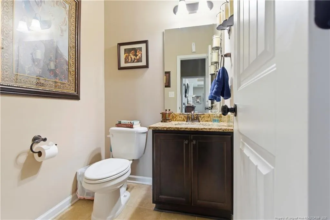
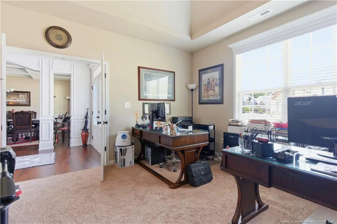
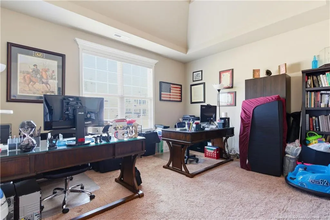
STUNNING design — a true showstopper on a desirable corner lot in Lexington Woods! This unique, detail-rich floor plan makes a lasting impression with a dramatic living room featuring soaring cathedral ceilings, fireplace, and an elegant catwalk overlook, all enhanced by beautiful columns, arches, and intricate trim work. The spacious kitchen offers a large island, granite countertops, and stainless steel appliances, seamlessly connecting to the formal dining room and private office. The main-level primary suite includes a sitting area, walk-in closet, and a spa-like bath with double vanities, soaking tub, and separate shower. Upstairs features four additional bedrooms with cathedral ceilings and two full baths, including a private suite.
| Price History | |
|---|---|
| 8/19/2026 | Listed $495,500 |
General Features
| Heating | Forced Air,Heat Pump |
|---|---|
| Utilities | Natural Gas Available |
| Appliances | Dishwasher,Gas Range,Microwave,Range |
| Zoning | A1A - Residential Distric |
| HOA Fee | 360 |
| Garage Spaces | 2 |
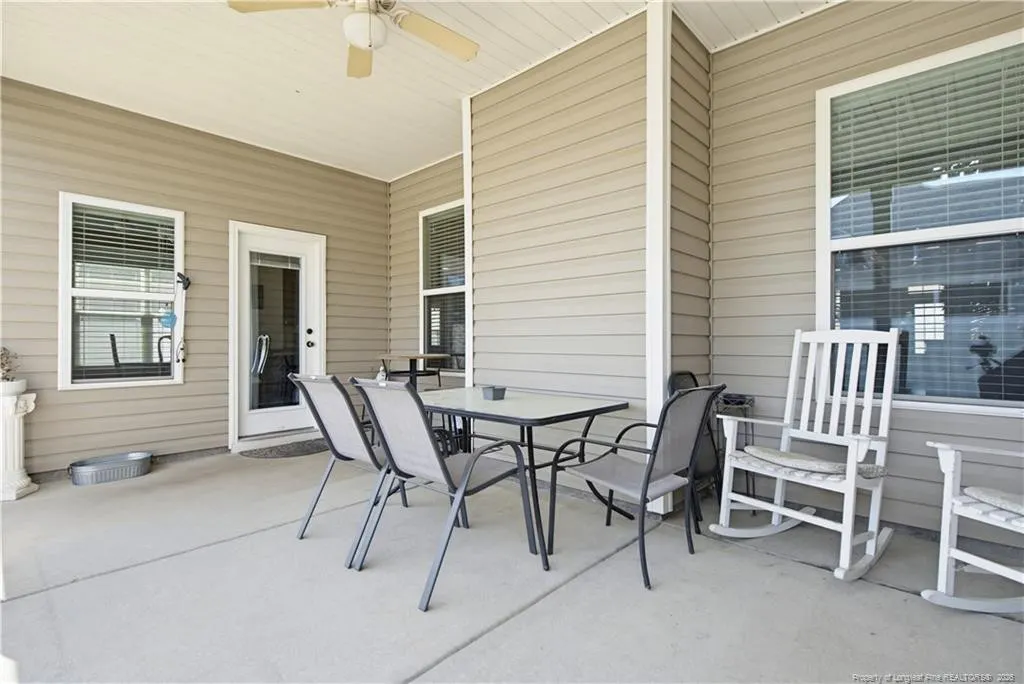
| Patio/Porch Features | Covered,Patio |
| Construction Materials | Stone Veneer,Vinyl Siding |
| Year Built | 2017 |
| Levels | Two |
| Property Subtype | Single Family Residence |
| Assoc Fee Paid Per | Annually |
| County | Cumberland |
| New Construction | false |
| Property Type | Residential |
| HOA | true |
| Attached Garage | true |
| Subdivision Name | Lexington Woods |
| Garage Y/N | true |
| Total Rooms | 10 |
| Full Baths | 4 |
| Status | Active |
| City | Fayetteville |
| Lot Size Units | Acres |
| Lot Size Square Feet | 13068 |
| Carport Y/N | false |
| Standard Status | Active |
Interior Features
| Interior Amenities | Bathtub/Shower Combination,Ceiling Fan(s),Entrance Foyer,Granite Counters,Kitchen Island,Kitchen/Dining Room Combination,Open Floorplan,Separate Shower,Walk-In Closet(s),Walk-In Shower |
|---|---|
| Flooring | Carpet,Hardwood,Tile,Vinyl |
| Total Fireplaces | 1 |
| Fireplace Features | Prefabricated |
| Heating Y/N | true |
| Fireplace Y/N | true |
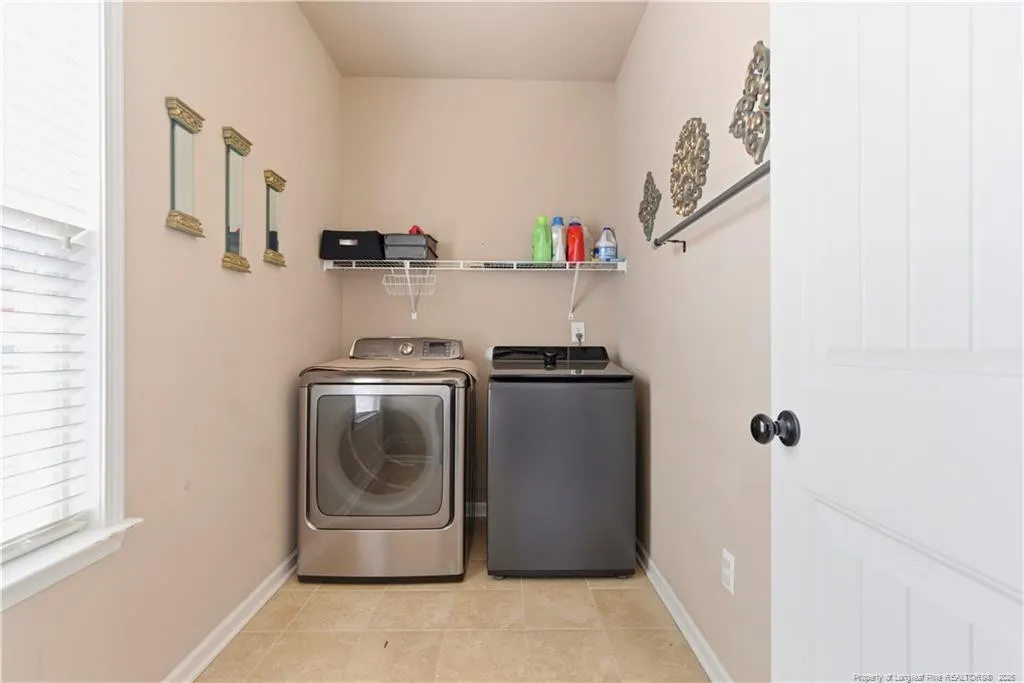
| Laundry Features | Inside |
| Total Bedrooms | 5 |
| Total Baths | 4 |
Exterior Features
| Exterior Amenities | Fenced Yard,Rain Gutters |
|---|---|
| Fencing | Fenced,Privacy |
| Parking Features | Attached |
| Lot Features | Cleared,Corner Lot |
| Lot Size Area | 0.3 |
| Building Area Total | 3740 |
| Lot Size Acres | 0.3 |
Amenities
- Foreclosure
- Views
- Short Sale
- New Construction
- Adult 55+
- Lease To Own
- No HOA Fees
- Furnished
- Primary On Main
- Air Conditioning
- Seller Finance
- Green
- Fixer Upper
- Horse
- Golf
- Fireplace
- Deck
- Garage
- Basement
- Pool
Property vs Single Family Average in 28312
Price
Year Built

