

Address
1908 Sweetfern Place, Aberdeen, NC
Price
$ 409,000
Property Attributes
- MLS#767144
- TypeSingle Family
- Listing Status Pending
- CountyMoore
- CityAberdeen
- NeighborhoodShepherd Trail
- Zip28315
- StyleTraditional
- Year Built2018
- Price$ 409,000
- Bedrooms4
- Full Bathrooms2
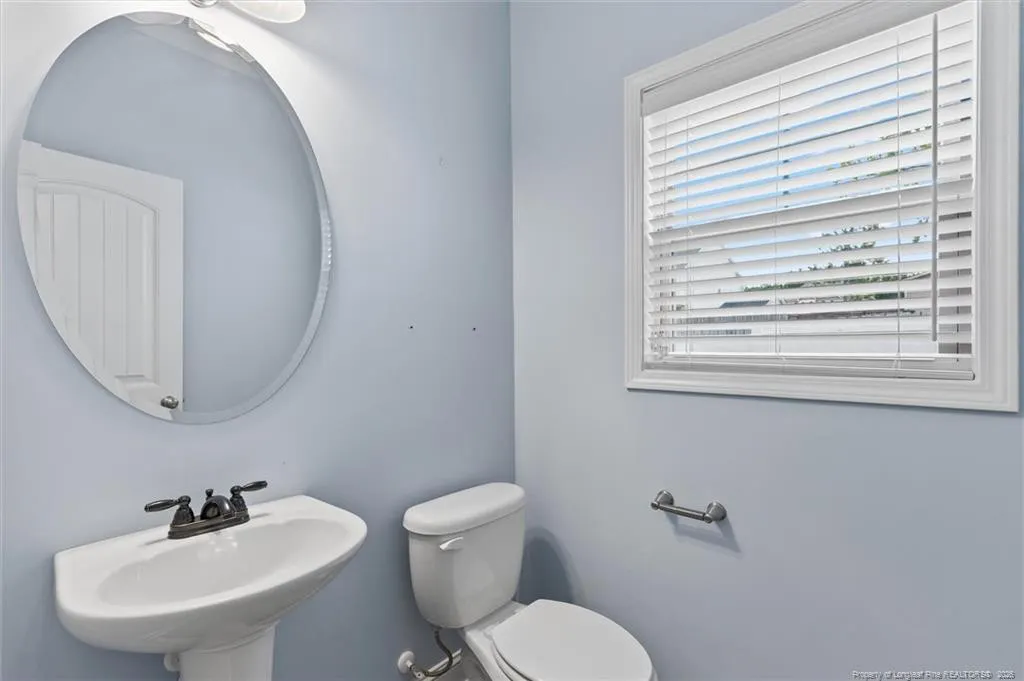
- Half Bathrooms1
- Sqr Footage2105
- Lot Size0.4 Acres
Data Source:
Triangle MLS (TMLS)
Property Description
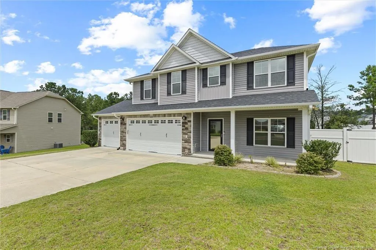
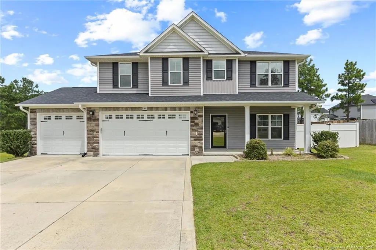
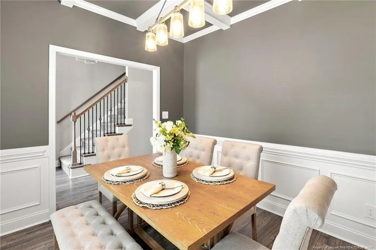
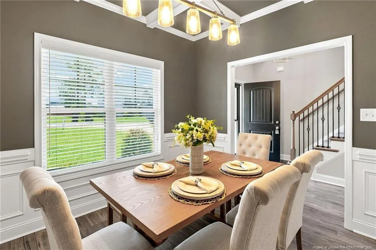
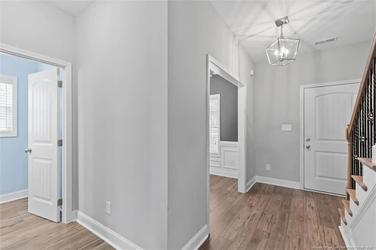
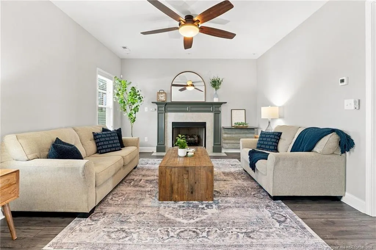
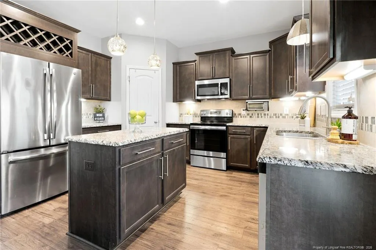
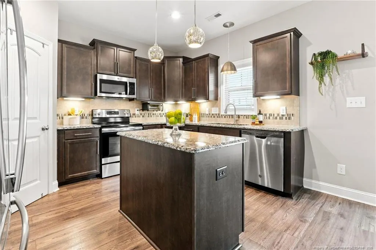
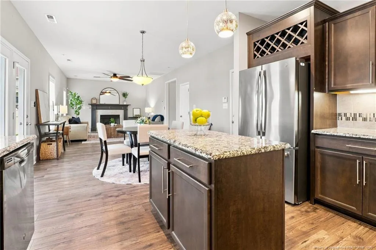
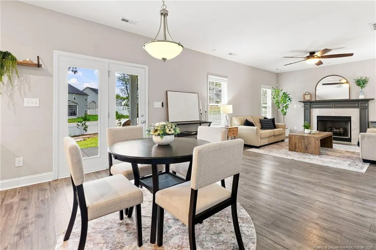
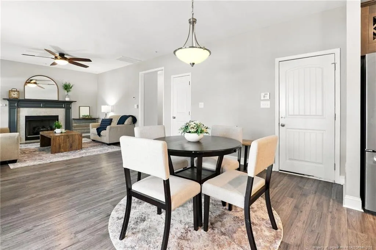
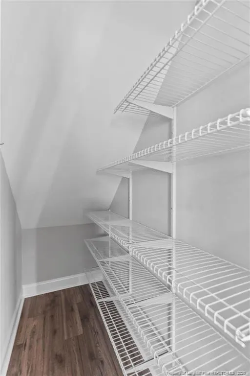
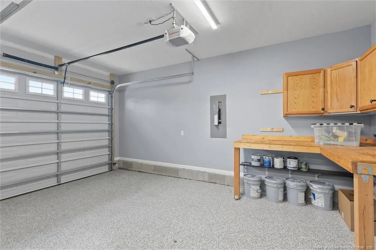
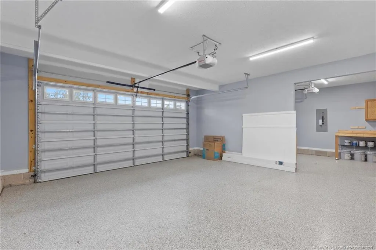
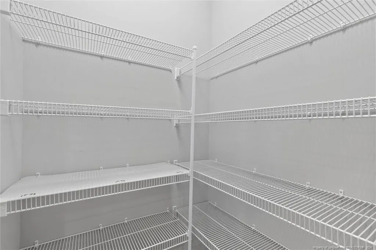
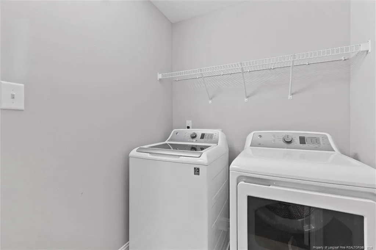
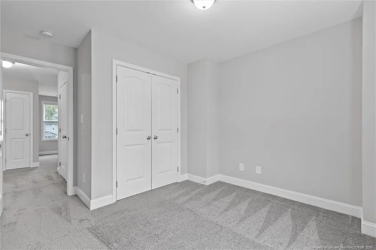
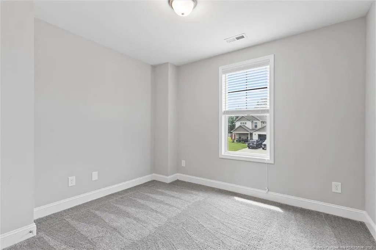
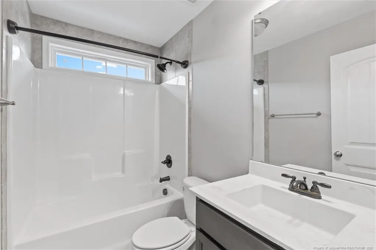
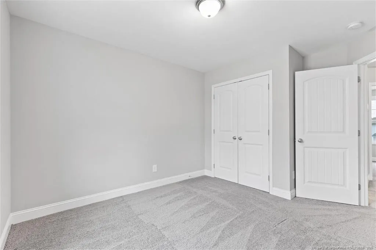
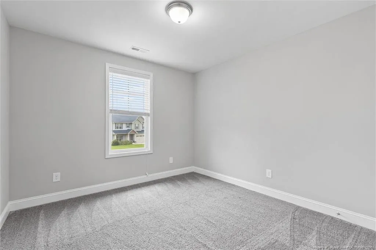
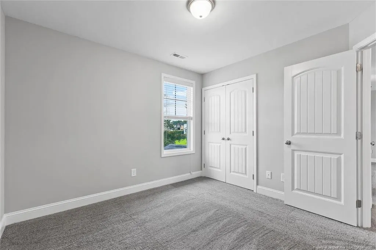
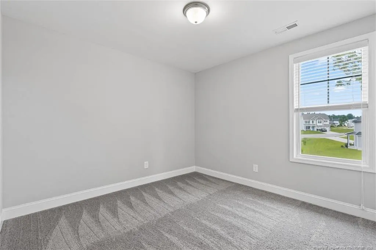
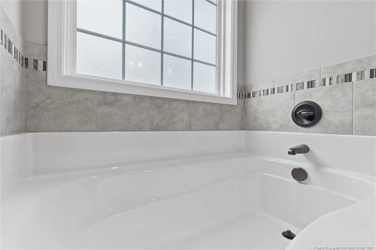
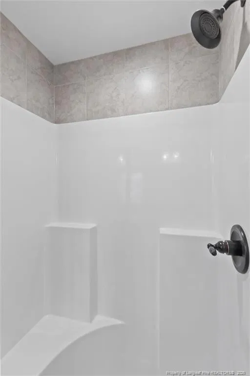
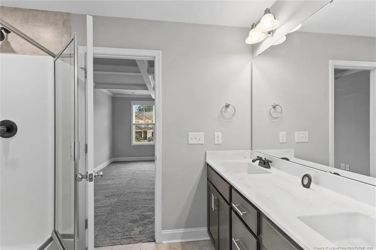
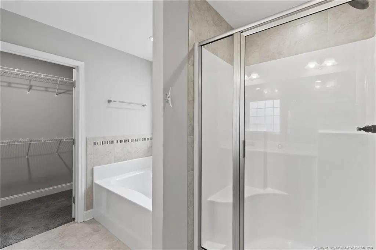
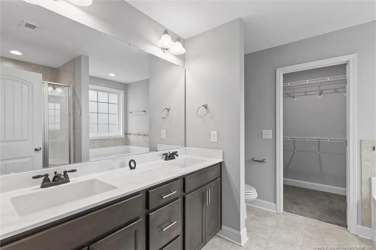
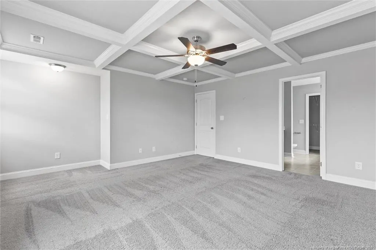
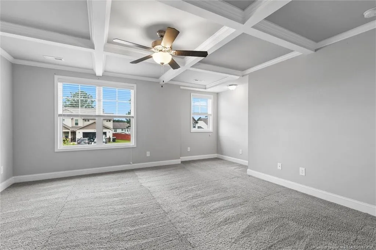
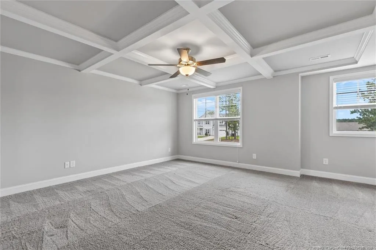
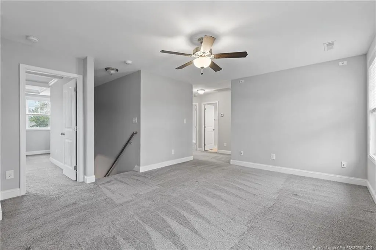
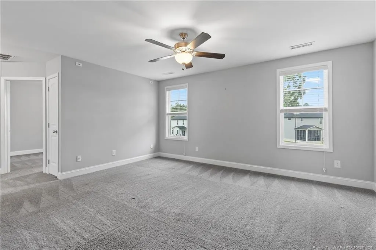
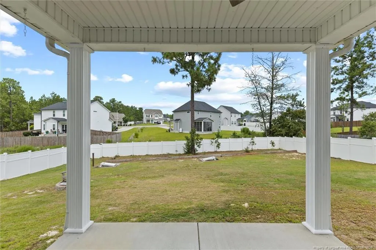
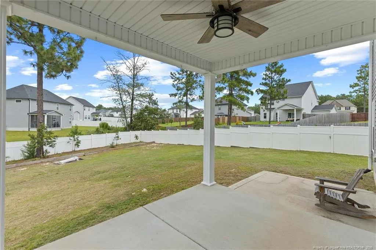
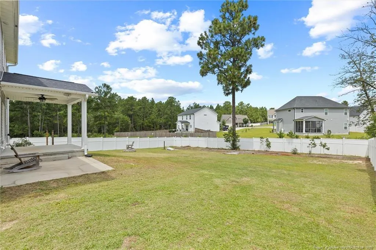
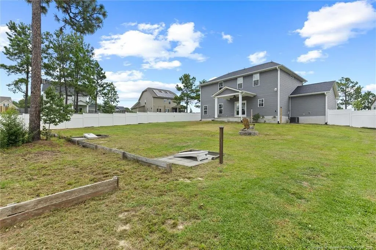
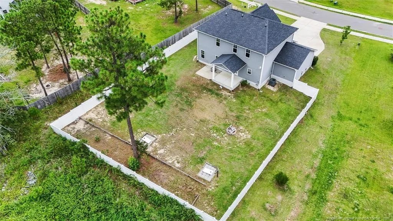
This beautiful 4 bedroom, 2.5 bath home is tucked away on a quiet dead end street in the Shepherd Trail community. The open floor plan features granite countertops, LVP Flooring, a large kitchen island, pantry, and a cozy gas log fireplace., oversized laundry room, tinted windows, and wired for surround sound. The primary suite includes a garden tub, separate shower, and walk in closet. All bedrooms are located on the 2nd floor as well as a loft area. The Owners are currently in the process of replacing the carpet and padding. Outside, you’ll find a large sloped lot with a vinyl privacy fence, covered front porch, covered back patio, and a 3 car garage with epoxy garage floors. The refrigerator, washer, and dryer are also included.
| Price History | |
|---|---|
| 8/27/2026 | Listed $409,000 |
General Features
| Heating | Heat Pump |
|---|---|
| Appliances | Dishwasher,Disposal,Dryer,Microwave,Washer |
| HOA Fee | 120 |
| Garage Spaces | 3 |
| Patio/Porch Features | Covered,Front Porch,Patio |
| Architectural Style | Traditional |
| Construction Materials | Stone |
| Year Built | 2018 |
| Property Subtype | Single Family Residence |
| Assoc Fee Paid Per | Annually |
| County | Moore |
| New Construction | false |
| Property Type | Residential |
| HOA | true |
| Attached Garage | true |
| Subdivision Name | Shepherd Trail |
| Garage Y/N | true |
| Total Rooms | 4 |
| Full Baths | 2 |
| Status | Pending |
| Directions | HWY 5 turn on Shepherd Trail right on Mulberry Place left on Yellowwood Drive right on Sweetfern Place. |
| City | Aberdeen |
| Lot Size Units | Acres |
| Lot Size Square Feet | 17424 |
| Carport Y/N | false |
| Standard Status | Pending |
Interior Features
| Interior Amenities | Ceiling Fan(s),Granite Counters,Kitchen Island,Kitchen/Dining Room Combination,Living/Dining Room Combination,Open Floorplan,Separate Shower,Walk-In Closet(s),Walk-In Shower |
|---|---|
| Flooring | Carpet,Hardwood,Luxury Vinyl,Tile,Vinyl |
| Total Fireplaces | 1 |
| Fireplace Features | Gas Log |
| Heating Y/N | true |
| Window Features | Blinds |
| Fireplace Y/N | true |
| Half Baths | 1 |
| Total Bedrooms | 4 |
| Total Baths | 3 |
Exterior Features
| Parking Features | Attached |
|---|---|
| Lot Features | Cleared,Cul-De-Sac,Sloped |
| Lot Size Area | 0.4 |
| Building Area Total | 2105 |
| Lot Size Acres | 0.4 |
| Road Surface Type | Paved |
Amenities
- Foreclosure
- Views
- Short Sale
- New Construction
- Adult 55+
- Lease To Own
- No HOA Fees
- Furnished
- Primary On Main
- Air Conditioning
- Seller Finance
- Green
- Fixer Upper
- Horse
- Golf
- Fireplace
- Deck
- Garage
- Basement
- Pool
Property vs Single Family Average in 28315
Price
Year Built

