

Address
1729 Bluffside Drive, Fayetteville, NC
Price
$ 320,000
Property Attributes
- MLS#762268
- TypeSingle Family
- Listing Status Pending
- CountyCumberland
- CityFayetteville
- NeighborhoodRiverbluff
- Zip28312
- StyleSingle Family Residence
- Year Built2020
- Price$ 320,000
- Bedrooms4
- Full Bathrooms3
- Half Bathrooms0
- Sqr Footage2254
- Lot Size0.25 Acres
Data Source:
Triangle MLS (TMLS)
Property Description
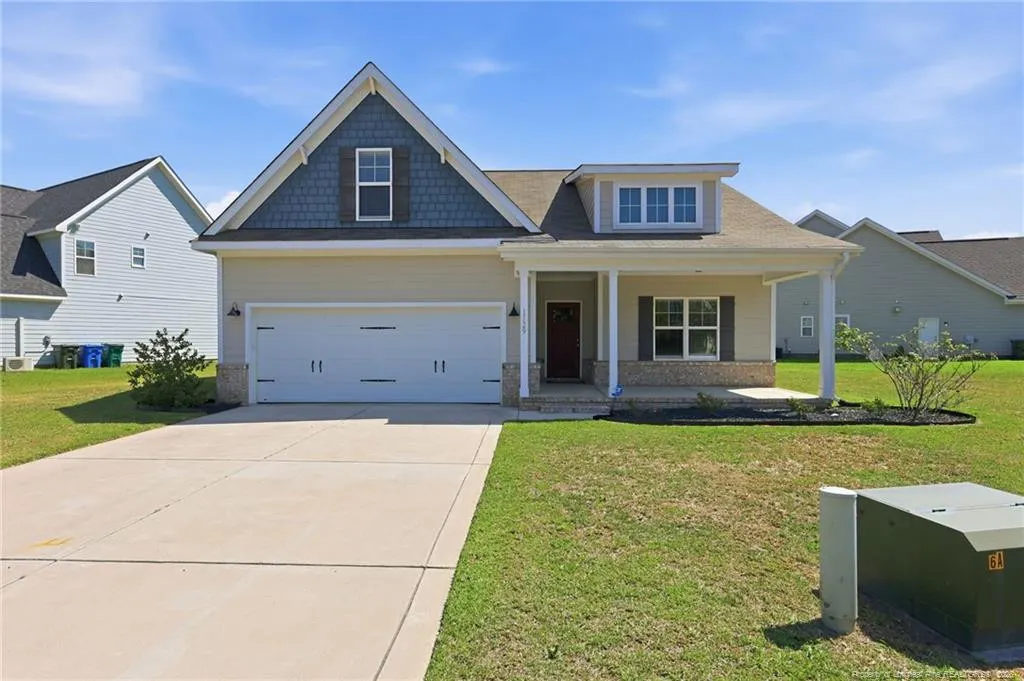
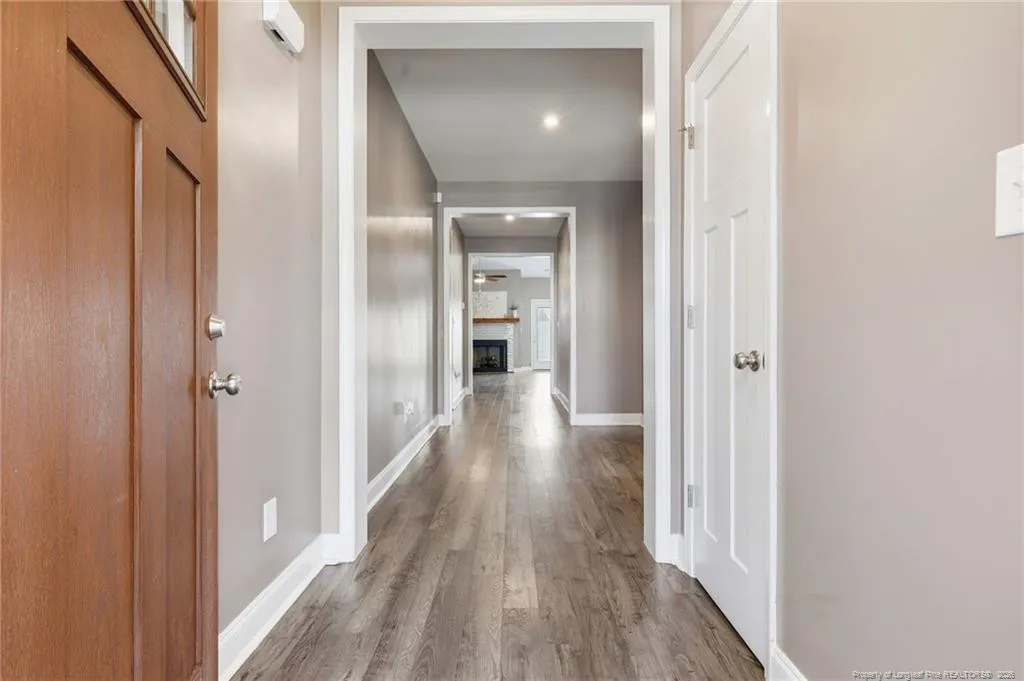

NEW PRICE, MOTIVATED SELLERS! Come see this one owner beauty! The "Lauren" plan features an open floor plan, 3 bed 3 baths plus bonus, laundry room off of mud room, kitchen with granite counter tops that open to dining area and family room. High Ceilings for a open airy feel. Owners bedroom has huge bath with 2 walk-in closets, dual vanity and soaker tub. Split floor plan. Play room or fourth bedroom with full bath above the 2 car garage. Huge walk in attic storage. Fenced in back yard. The neighborhood is minutes from downtown Fayetteville and features community amenities such as an in-ground pool, fitness center, volleyball court, tennis court, and clubhouse with a gathering room.
| Price History | |
|---|---|
| 8/19/2026 | Listed $320,000 |
General Features
| Heating | Heat Pump |
|---|---|
| Cooling | Central Air,Electric |
| Utilities | Propane |
| Appliances | Dishwasher,Microwave,Range |
| HOA Fee | 79 |
| Garage Spaces | 2 |
| Patio/Porch Features | Covered,Front Porch |
| Pool Features | Community |
| Year Built | 2020 |
| Levels | One and One Half |
| Property Subtype | Single Family Residence |
| Community Features | Clubhouse,Pool |
| Assoc Fee Paid Per | Monthly |
| County | Cumberland |
| New Construction | false |
| Property Type | Residential |
| HOA | true |
| Attached Garage | true |
| Subdivision Name | Riverbluff |
| Garage Y/N | true |
| Total Rooms | 6 |
| Full Baths | 3 |
| Status | Pending |
| Directions | Google Maps: https://goo.gl/maps/yT2dSTncGtvZ5eSb7Directions: Take BUS 301 towards I-95, take the Middle Rd exit, turn right onto Middle Rd, turn left onto Bluffside Dr, home on right. |
| City | Fayetteville |
| Lot Size Units | Acres |
| Lot Size Square Feet | 10890 |
| Carport Y/N | false |
| Standard Status | Pending |
Interior Features
| Interior Amenities | Cathedral Ceiling(s),Double Vanity,Granite Counters,Kitchen/Dining Room Combination,Primary Downstairs,Walk-In Closet(s) |
|---|---|
| Basement | Block |
| Flooring | Carpet,Hardwood,Luxury Vinyl,Tile,Vinyl |
| Total Fireplaces | 1 |
| Fireplace Features | Prefabricated |
| Air Conditioning Y/N | true |
| Heating Y/N | true |
| Fireplace Y/N | true |
| Laundry Features | Main Level |
| Total Bedrooms | 4 |
| Total Baths | 3 |
Exterior Features
| Parking Features | Attached |
|---|---|
| Lot Features | Cleared |
| Lot Size Area | 0.25 |
| Building Area Total | 2254 |
| Lot Dimensions | 34x49x31x43x138x137 |
| Lot Size Acres | 0.25 |
| Road Surface Type | Paved |
Amenities
- Foreclosure
- Views
- Short Sale
- New Construction
- Adult 55+
- Lease To Own
- No HOA Fees
- Furnished
- Primary On Main
- Air Conditioning
- Seller Finance
- Green
- Fixer Upper
- Horse
- Golf
- Fireplace
- Deck
- Garage
- Basement
- Pool
Property vs Single Family Average in 28312
Price
Year Built

