

Just Listed




Address
12416 Whartons Way, Raleigh, NC
Price
$ 700,000
Property Attributes
- MLS#10193650
- TypeSingle Family
- Listing Status Coming Soon
- CountyWake
- CityRaleigh
- NeighborhoodHawthorne
- Zip27613
- StyleTraditional
- Year Built1986
- Price$ 700,000
- Bedrooms5
- Full Bathrooms3
- Half Bathrooms1
- Sqr Footage3899
- Lot Size0.32 Acres
Data Source:
Triangle MLS (TMLS)
Property Description
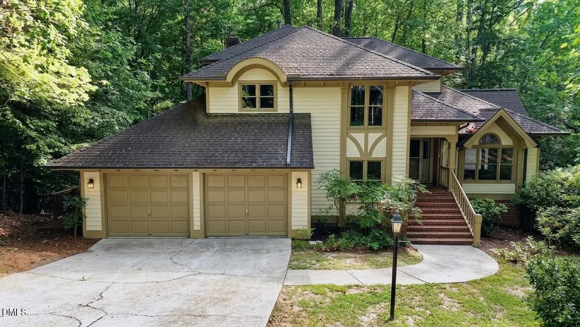
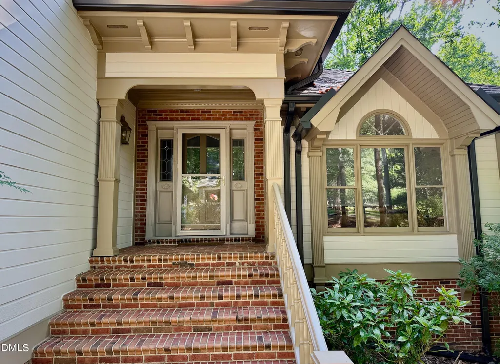
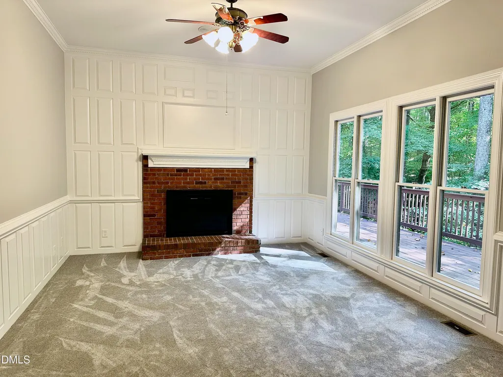
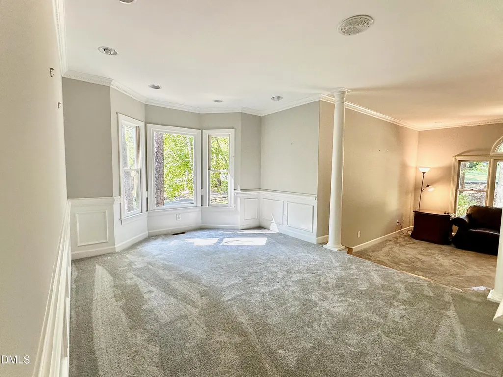
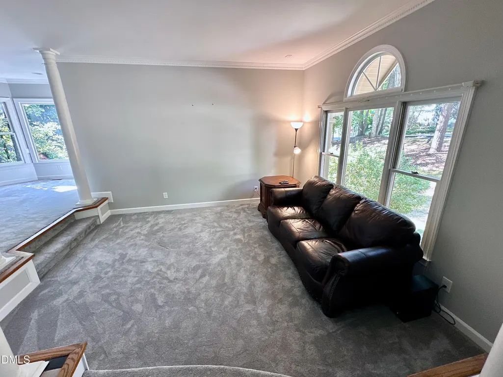
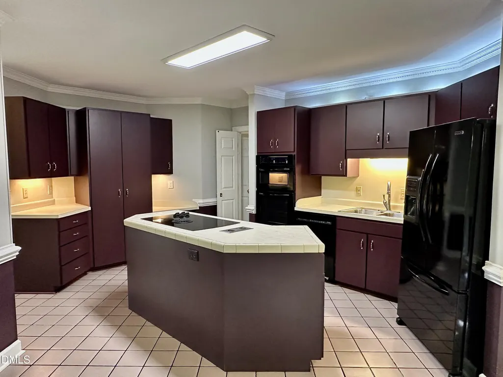
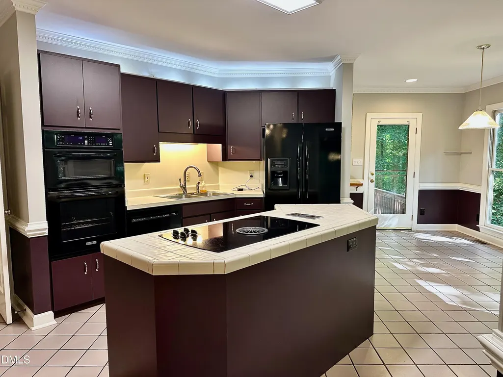
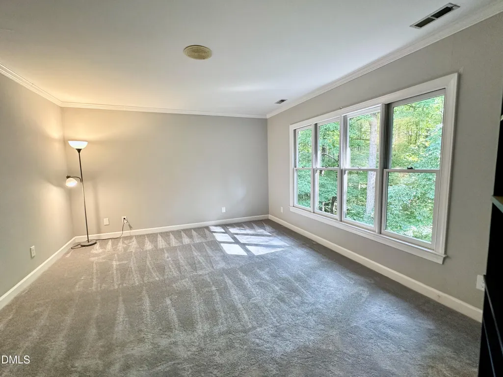
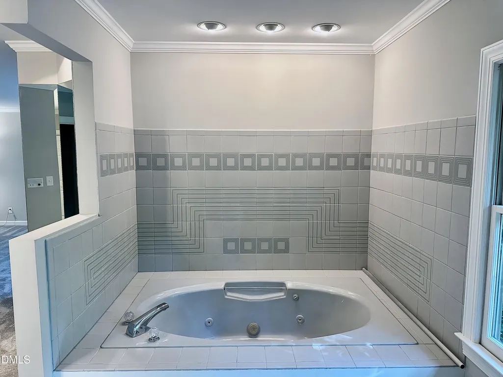
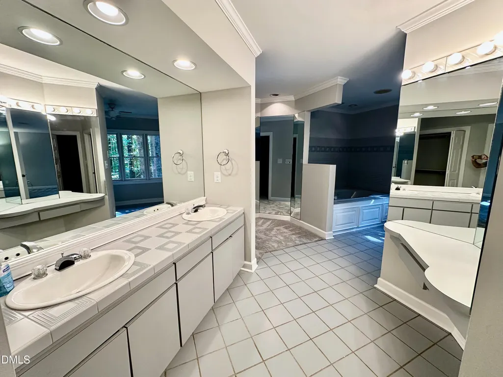
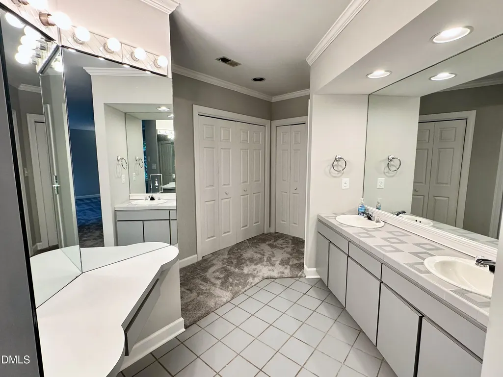
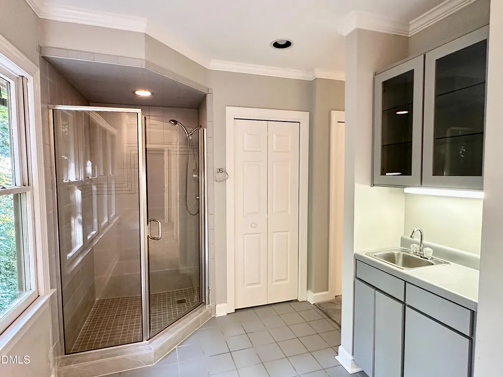
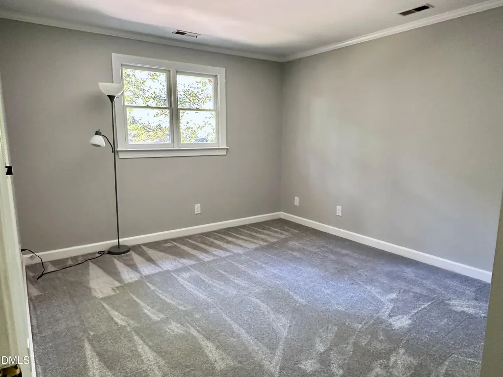
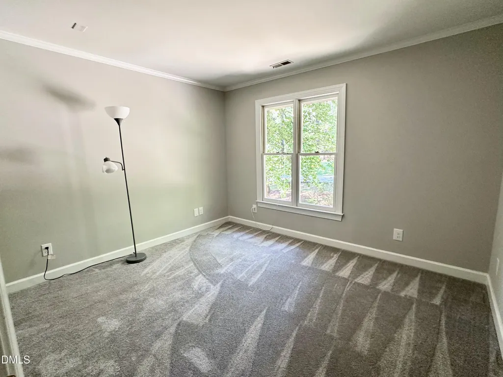
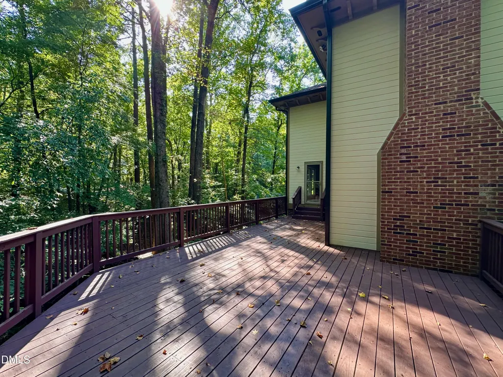
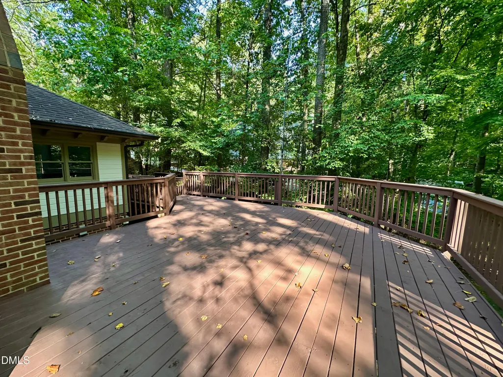
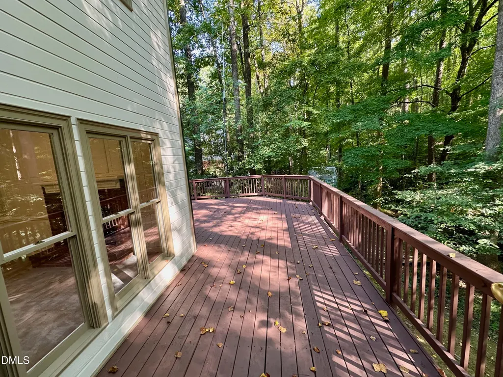
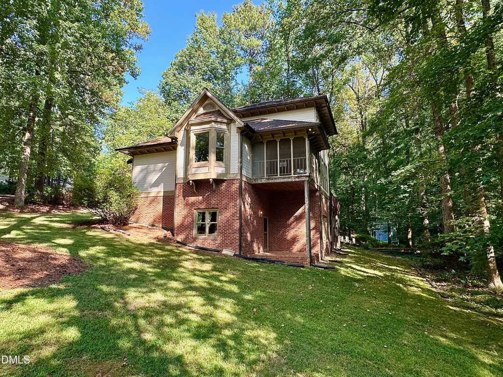
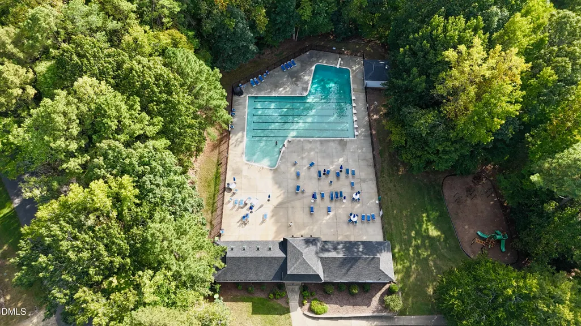
Welcome to this exceptional North Raleigh home with a full finished walk-out basement, tucked into Hawthorne, a highly sought-after and established community. Designed by acclaimed architect Wayne Gibson and formerly featured in the Parade of Homes, this residence combines timeless craftsmanship, a distinctive floor plan, and a beautiful wooded setting. Inside, you'll find 5 bedrooms and 3.5 bathrooms with a flexible layout designed for both everyday living and entertaining. At the heart of the home is a beautiful kitchen featuring a full suite of KitchenAid appliances. The main level includes a bedroom and full bathroom, ideal for guests or an in-law suite, along with a convenient first-floor laundry room. Upstairs, four additional bedrooms offer plenty of space for family, guests, or a home office. The finished walk-out basement expands the living space even further, with a bathroom and dedicated office. Outside, enjoy true North Carolina living from the screened-in porch or the expansive deck, completely rebuilt in 2026. The private backyard is framed by mature trees and a peaceful small creek, creating a rare and tranquil setting just minutes from everything North Raleigh has to offer. The home has been thoughtfully maintained and updated with a tankless water heater, three HVAC systems for zoned comfort, fresh interior paint, and new carpet. Hawthorne residents enjoy a pool, tennis and pickleball courts, playground, clubhouse, scenic walking trails, and direct access to the Greenway. Premier shopping and dining, medical facilities, I-540, RDU International Airport, and destinations throughout the Triangle are all within easy reach. Distinctive architecture, flexible living space, neighborhood amenities, and a private wooded setting make this a truly special North Raleigh home
| Elementary School | Middle School | High School |
|---|---|---|
| Wake - Barton Pond Elementary Elementary School | Wake - West Millbrook Middle Middle School | Wake - Leesville Road High High School |
| Price History | |
|---|---|
| 9/18/2026 | Listed $700,000 |
General Features
| Sewer | Community Sewer |
|---|---|
| Heating | ENERGY STAR Qualified Equipment,Forced Air,Natural Gas |
| Cooling | Central Air,Electric,ENERGY STAR Qualified Equipment,Multi Units |
| Utilities | Cable Available,Electricity Available,Electricity Connected,Water Available,Water Connected |
| Roof | Fiberglass,Shingle |
| Appliances | Built-In Electric Range,Cooktop,Dishwasher,Disposal,Down Draft,Electric Cooktop,Electric Oven,ENERGY STAR Qualified Dishwasher,ENERGY STAR Qualified Washer,ENERGY STAR Qualified Water Heater,Gas Water Heater,Microwave,Self Cleaning Oven,Tankless Water Heater,Wall Oven,Washer,Washer/Dryer,Water Purifier |
| Zoning | R-40W |
| HOA Fee | 154.27 |
| Garage Spaces | 2 |
| Association Fee Includes | Road Maintenance |
| Patio/Porch Features | Deck |
| Architectural Style | Traditional |
| Construction Materials | Block,Brick Veneer,Other |
| Year Built | 1986 |
| Stories Count | 2 |
| Levels | Two |
| Property Subtype | Single Family Residence |
| Community Features | Clubhouse,Playground,Pool,Tennis Court(s) |
| Assoc Fee Paid Per | Monthly |
| County | Wake |
| New Construction | false |
| Property Type | Residential |
| Association Amenities | Clubhouse,Park,Playground,Pool,Tennis Court(s) |
| HOA | true |
| Attached Garage | true |
| Subdivision Name | Hawthorne |
| Garage Y/N | true |
| Total Rooms | 7 |
| Full Baths | 3 |
| Status | Coming Soon |
| Directions | Follow NC-540 W and I-540 W to Leesville Rd. Take exit 7 from I-540 W.Take exit 7 for Leesville Rd.Take Norwood Rd and Victory Church Rd to Whartons Way. |
| High School | Wake - Leesville Road High |
| City | Raleigh |
| Senior Community Y/N | false |
| Lot Size Units | Acres |
| Lot Size Square Feet | 13939 |
| Elementary School | Wake - Barton Pond Elementary |
| Tax Annual Amount | 4641.28 |
| Middle/Junior High School | Wake - West Millbrook Middle |
| Structure Type | House,Site Built |
| Standard Status | Coming Soon |
Interior Features
| Interior Amenities | Bathtub/Shower Combination,Ceiling Fan(s),Crown Molding,Eat-in Kitchen,High Ceilings,Recessed Lighting,Smart Thermostat,Sound System,Walk-In Closet(s) |
|---|---|
| Basement | Exterior Entry,Finished,French Drain,Heated,Partial,Sump Pump,Walk-Out Access |
| Flooring | Carpet,Luxury Vinyl |
| Total Fireplaces | 1 |
| Fireplace Features | Family Room,Fireplace Screen,Masonry,Wood Burning |
| Air Conditioning Y/N | true |
| Heating Y/N | true |
| Window Features | Bay Window(s),Double Pane Windows |
| Fireplace Y/N | true |
| Above Grade Finished Area | 2993 |
| Half Baths | 1 |
| Laundry Features | Main Level |
| Total Bedrooms | 5 |
| Below Grade Finished Area | 906 |
| Total Baths | 4 |
Exterior Features
| Exterior Amenities | In Parade of Homes |
|---|---|
| Parking Features | Driveway,Garage |
| Water Source | Public |
| Lot Size Area | 0.32 |
| Foundation Details | Permanent |
| Building Area Total | 3899 |
| Lot Size Acres | 0.32 |
| Horse Y/N | false |
Amenities
- Foreclosure
- Views
- Short Sale
- New Construction
- Adult 55+
- Lease To Own
- No HOA Fees
- Furnished
- Primary On Main
- Air Conditioning
- Seller Finance
- Green
- Fixer Upper
- Horse
- Golf
- Fireplace
- Deck
- Garage
- Basement
- Pool
Property vs Single Family Average in 27613
Price
Year Built

