

Address
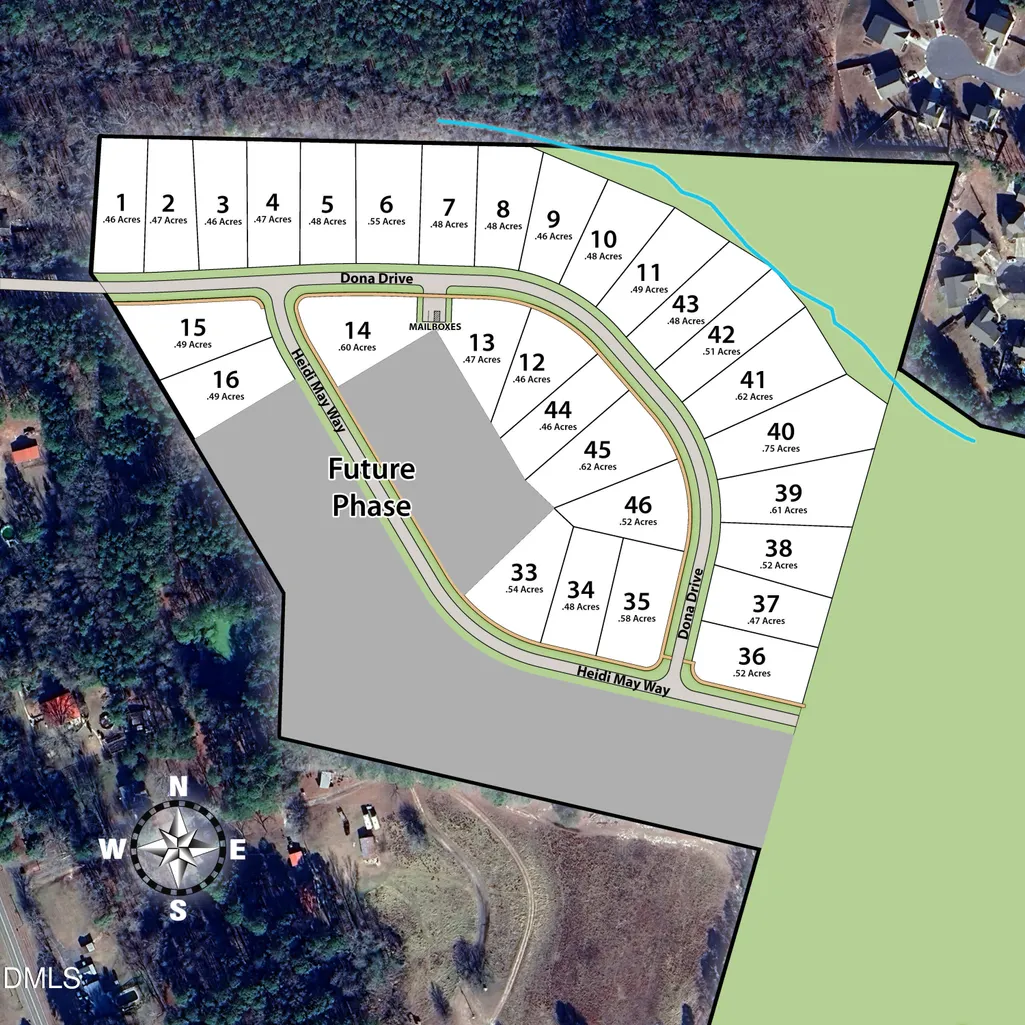
Lot 35 Dona Drive, Carthage, NC
Price
$ 675,000
Property Attributes
- MLS#10184625
- TypeSingle Family
- Listing Status Active
- CountyMoore
- CityCarthage
- NeighborhoodTysons Trail Estates
- Zip28327
- StyleTraditional
- Year Built2026
- Price$ 675,000
- Bedrooms4
- Full Bathrooms4
- Half Bathrooms0
- Sqr Footage3530
- Lot Size0.58 Acres
Data Source:
Triangle MLS (TMLS)
Property Description
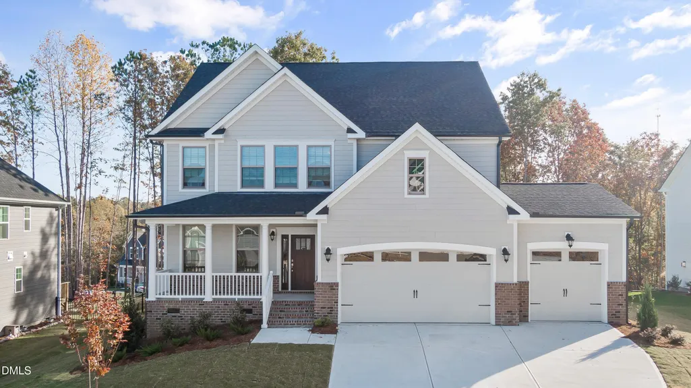
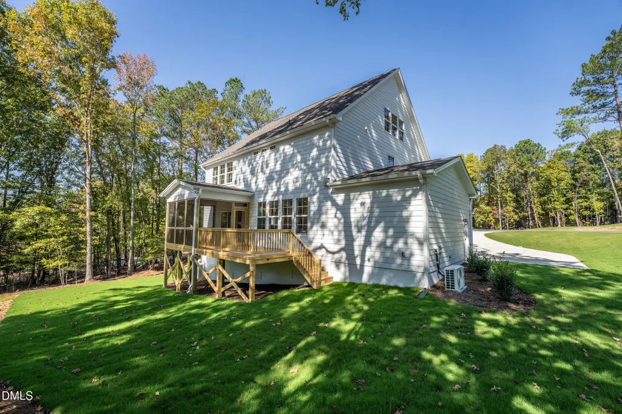
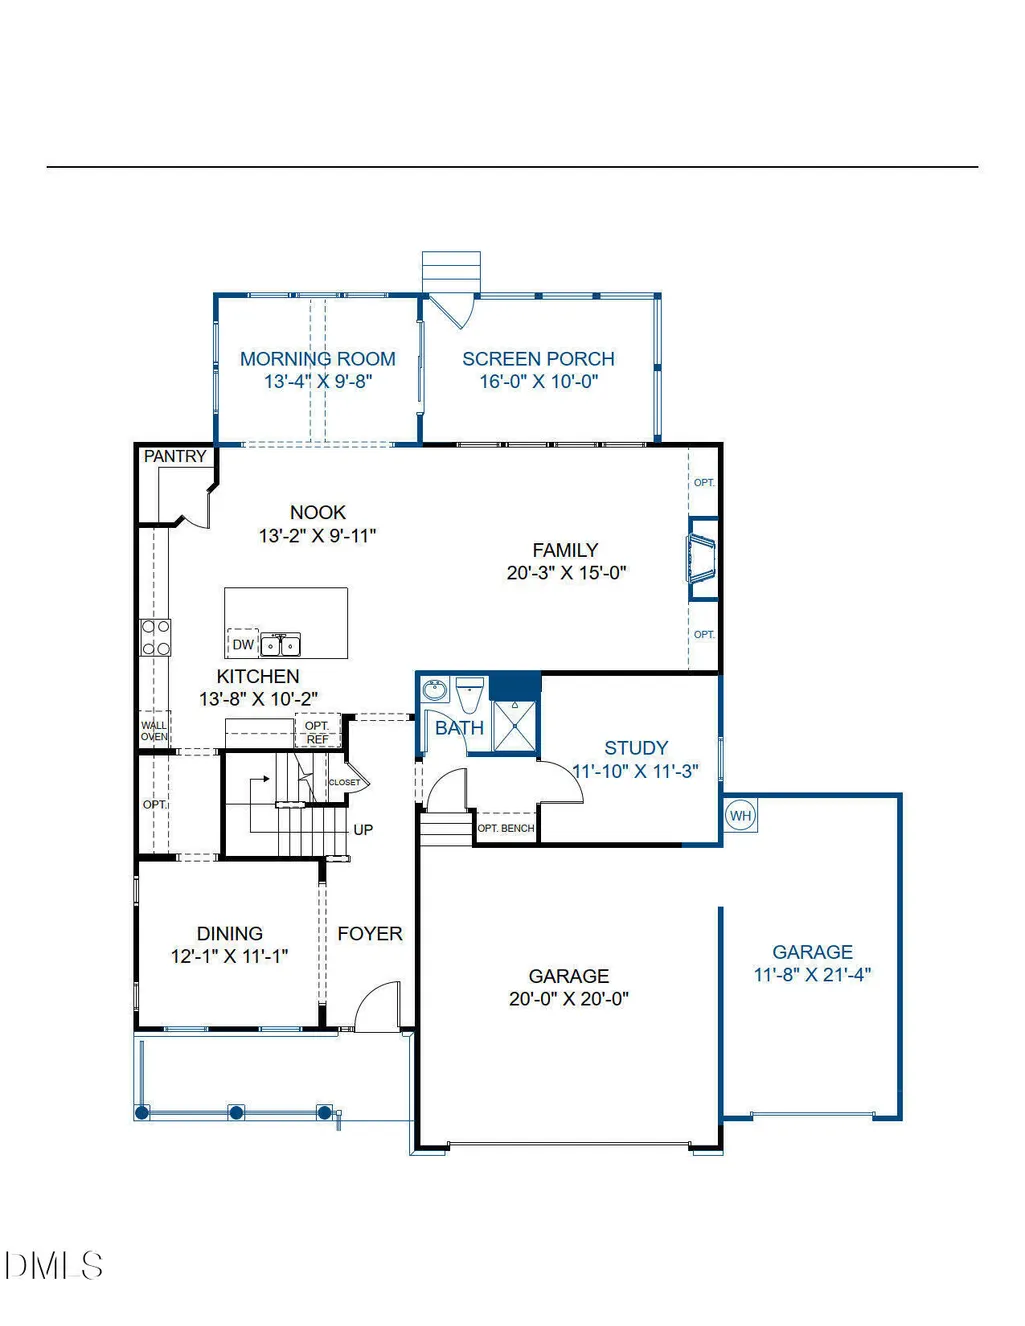
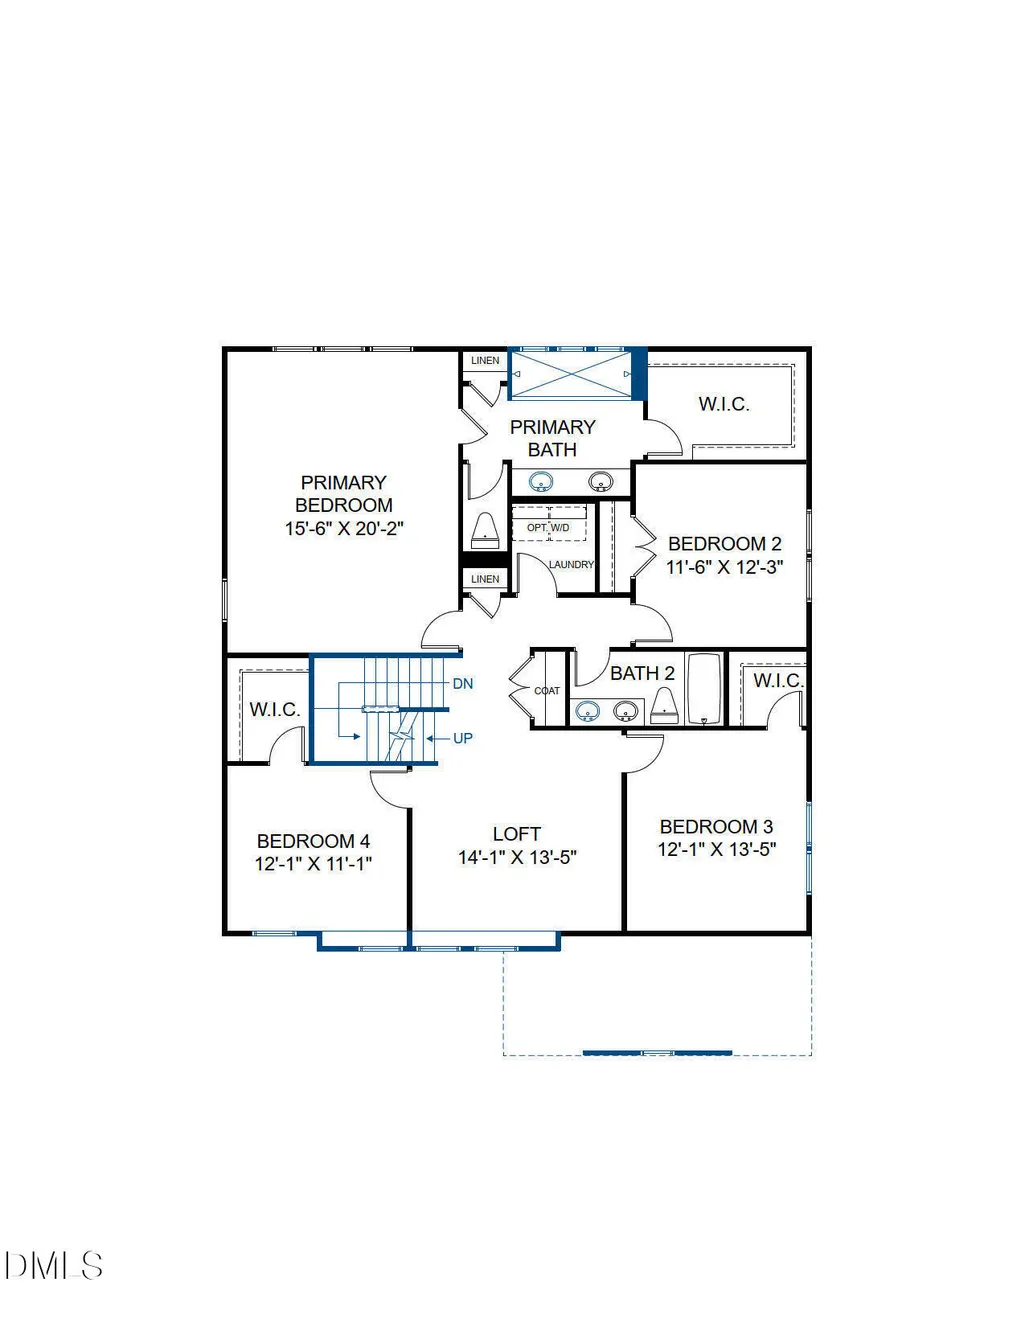
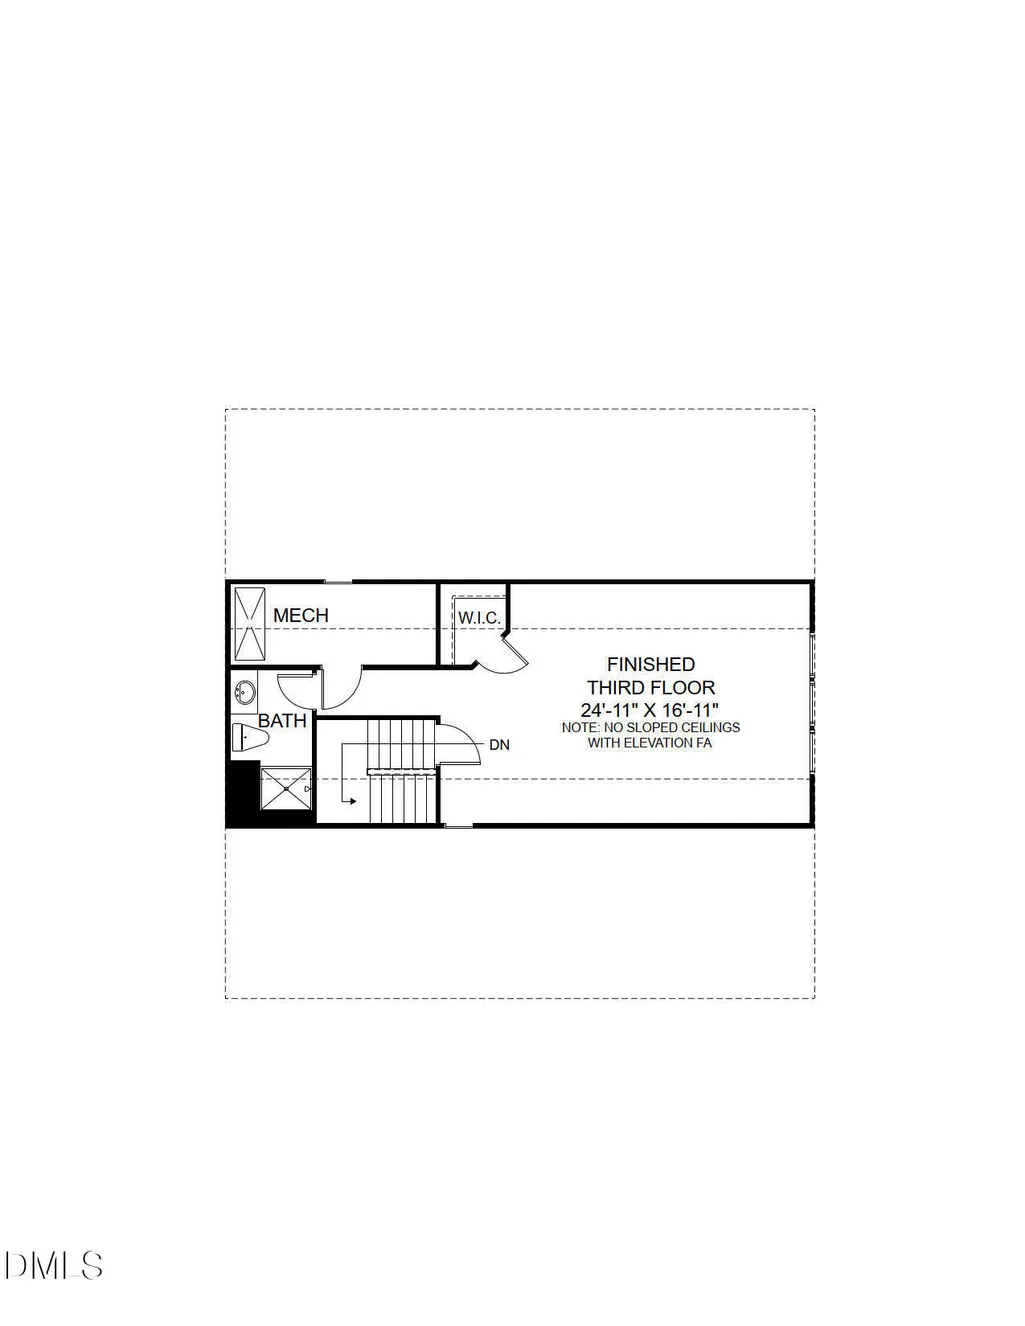
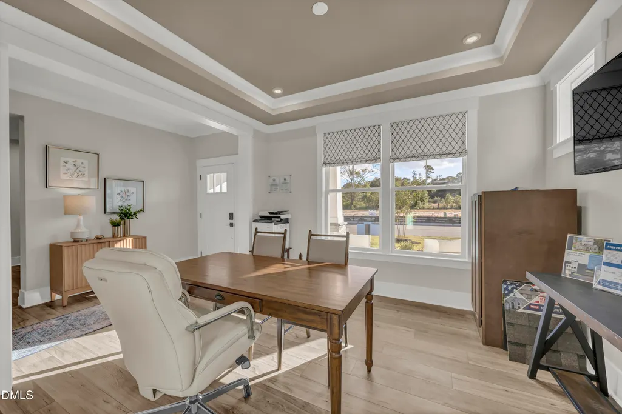
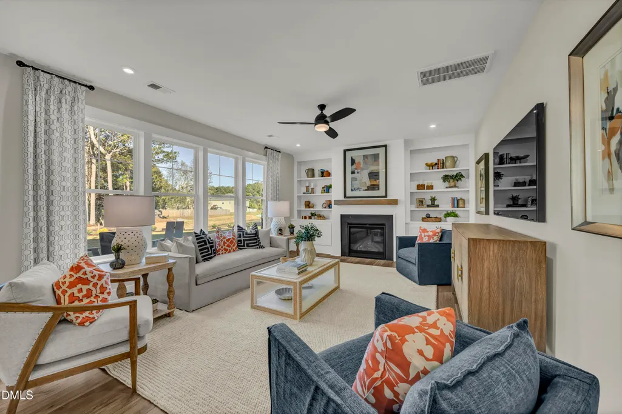
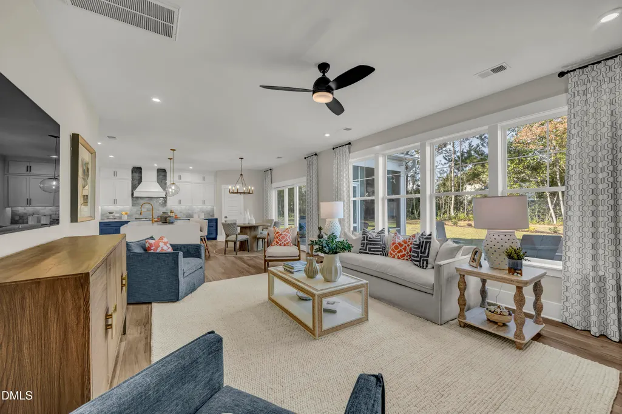
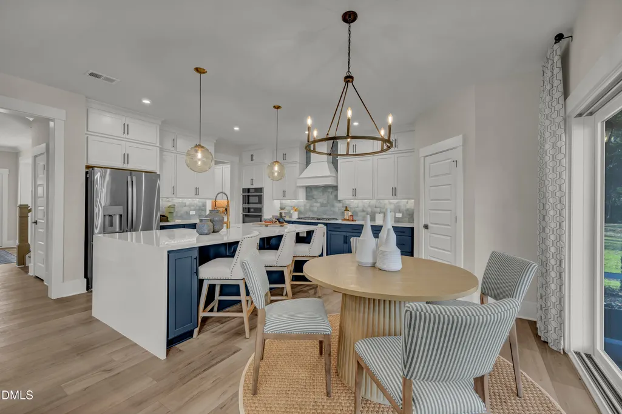
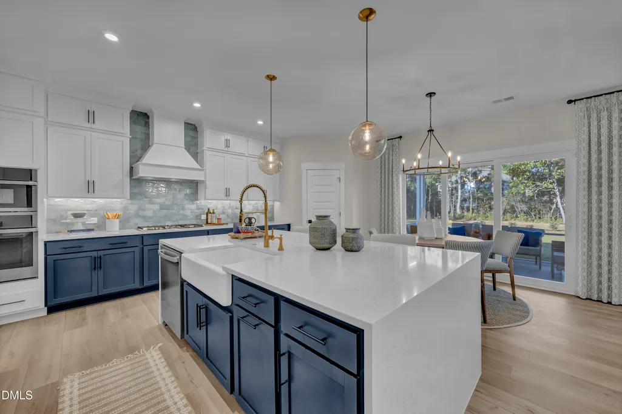
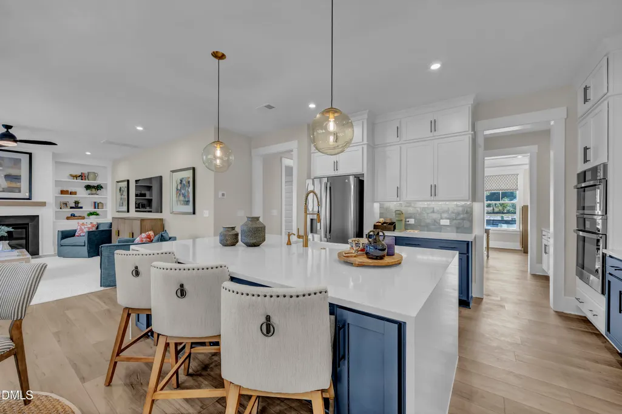
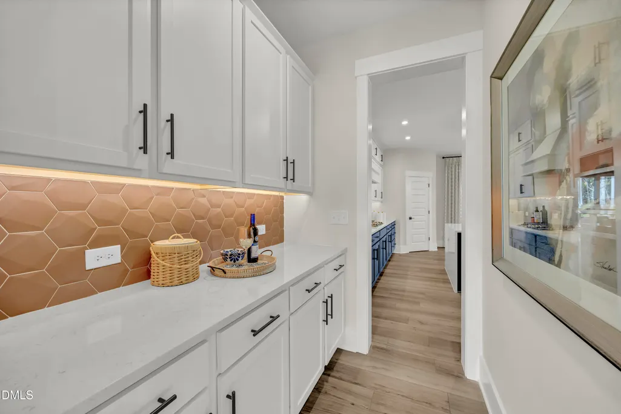
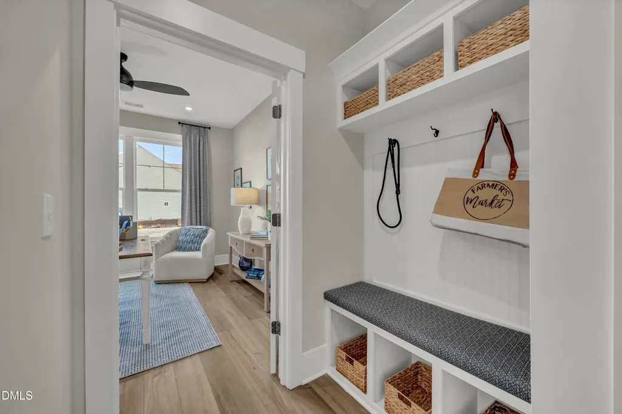
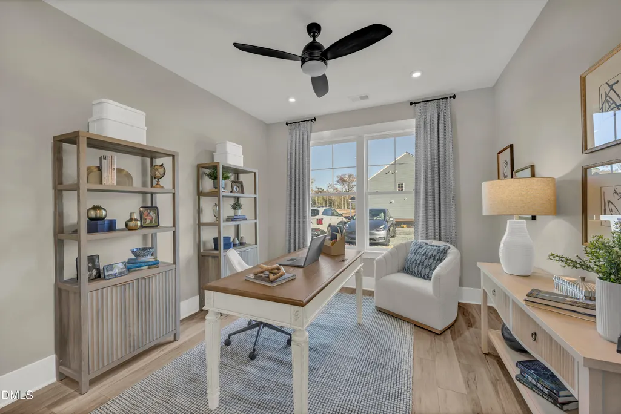
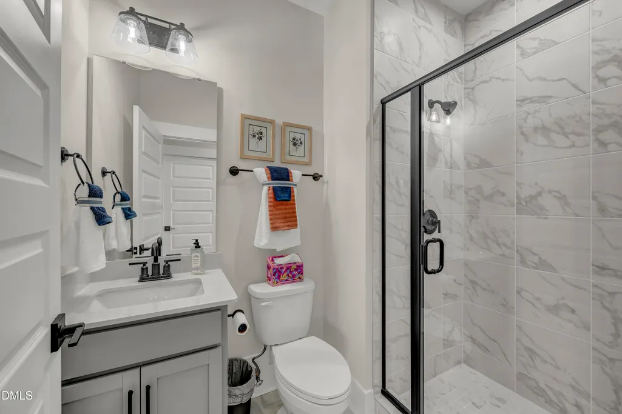
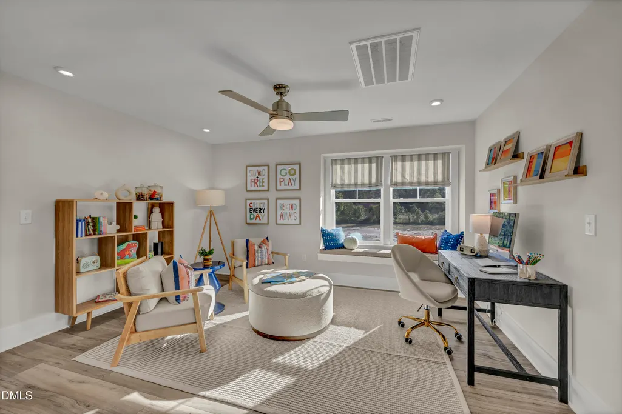
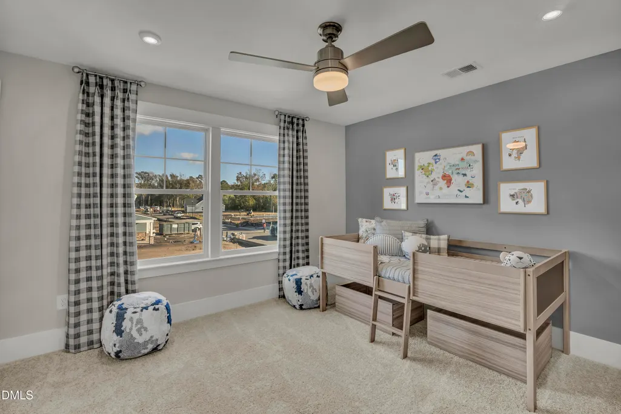
BUILD WITH US! Meet the Grayson floor plan offers formal dining room, private first-floor study, three levels of living area and 3-car garage! As you enter, you'll find a formal dining space, allowing you to host friends and family! Continuing on you'll be welcomed into the main living area where the kitchen flows seamlessly into the dining area, family room and a sun-filled morning room leads out to your spacious screen porch. The chef's kitchen boasts a HUGE center island for seating and prep and wonderful walk-in corner pantry. The family room offers loads of natural light and a cozy fireplace. Work from home, have guests stay over or need a place to hide the kids' toys? The private first floor study has access to full bath and would work great for any situation. The Primary Suite is found on the second floor and has a large walk-in closet and private bath with double vanity and walk-in tile shower. A flexible loft space, three additional bedrooms, full bathroom with double vanity and conveniently located laundry room completes the second floor. The finished third floor offers a wonderful space to use however best fits your lifestyle! Conveniently located just 20 minutes from Southern Pines, with easy access to Hwy 22, US 501 and US 1. Enjoy nearby healthcare, shopping, dining and recreational options in the Town of Carthage. Home is not built - photos are from builder's library and shown as an example only (features and options will vary).
| Elementary School | Middle School | High School |
|---|---|---|
| Moore County Schools Elementary School | Moore County Schools Middle School | Moore County Schools High School |
| Price History | |
|---|---|
| 8/25/2026 | Listed $675,000 |
General Features
| Sewer | Public Sewer |
|---|---|
| Heating | Electric,Forced Air,None |
| Cooling | Central Air |
| Roof | Shingle |
| Appliances | Dishwasher,Electric Oven,Electric Water Heater,Microwave |
| HOA Fee | 60 |
| Garage Spaces | 3 |
| Association Fee Includes | Unknown |
| Patio/Porch Features | Front Porch,Rear Porch,Screened |
| Architectural Style | Traditional |
| Construction Materials | Fiber Cement,Stone Veneer |
| Year Built | 2026 |
| Stories Count | 3 |
| Levels | Three Or More |
| Property Subtype | Single Family Residence |
| Assoc Fee Paid Per | Monthly |
| County | Moore |
| New Construction | true |
| Property Type | Residential |
| Association Amenities | Management |
| HOA | true |
| Attached Garage | true |
| Subdivision Name | Tysons Trail Estates |
| Garage Y/N | true |
| Total Rooms | 12 |
| Full Baths | 4 |
| Status | Active |
| Directions | Community located at 1051 S. McNeil Street, Carthage, NC. |
| High School | Moore County Schools |
| City | Carthage |
| Senior Community Y/N | false |
| Open Parking Spaces | 2 |
| Lot Size Units | Acres |
| Lot Size Square Feet | 25264.8 |
| Elementary School | Moore County Schools |
| Tax Annual Amount | 3578 |
| Middle/Junior High School | Moore County Schools |
| Structure Type | House,Site Built |
| Builder Name | HHHunt Homes |
| Standard Status | Active |
Interior Features
| Interior Amenities | Double Vanity,Entrance Foyer,High Ceilings,Kitchen Island,Open Floorplan,Pantry,Walk-In Closet(s),Walk-In Shower,Water Closet |
|---|---|
| Flooring | Carpet,Ceramic Tile,Luxury Vinyl |
| Total Fireplaces | 1 |
| Fireplace Features | Family Room,Gas |
| Air Conditioning Y/N | true |
| Heating Y/N | false |
| Fireplace Y/N | true |
| Above Grade Finished Area | 3530 |
| Laundry Features | Electric Dryer Hookup,Upper Level,Washer Hookup |
| Total Bedrooms | 4 |
| Above Grade Finished Area Source | Builder |
| Total Baths | 4 |
Exterior Features
| Parking Features | Attached,Direct Access,Garage Door Opener,Garage Faces Front |
|---|---|
| Lot Features | Corner Lot |
| Water Source | Public |
| Lot Size Area | 0.58 |
| Foundation Details | Crawlspace |
| Building Area Total | 3530 |
| Lot Size Acres | 0.58 |
Amenities
- Foreclosure
- Views
- Short Sale
- New Construction
- Adult 55+
- Lease To Own
- No HOA Fees
- Furnished
- Primary On Main
- Air Conditioning
- Seller Finance
- Green
- Fixer Upper
- Horse
- Golf
- Fireplace
- Deck
- Garage
- Basement
- Pool
Property vs Single Family Average in 28327
Price
Year Built

