

Open House Sat, Sep 26th 02:00 PM - 04:00 PM





Address
1730 Walnut Run Drive, Deep Run, NC
Price
$ 308,800
Property Attributes
- MLS#10182893
- TypeSingle Family
- Listing Status Active
- CountyLenoir
- CityDeep Run
- NeighborhoodWalnut Run
- Zip28525
- StyleRanch
- Year Built2026
- Price$ 308,800
- Bedrooms3
- Full Bathrooms2
- Half Bathrooms0
- Sqr Footage1657
- Lot Size0.49 Acres
Data Source:
Triangle MLS (TMLS)
Property Description
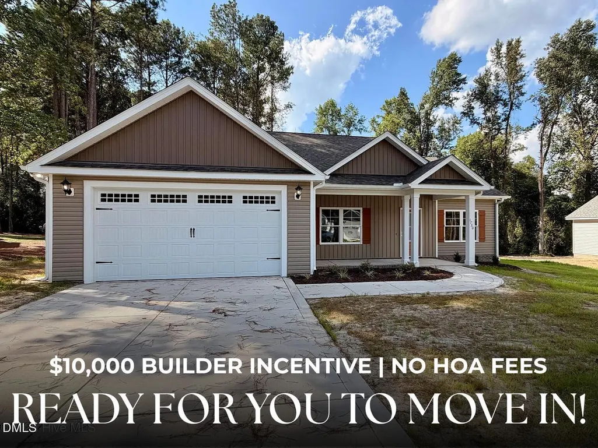
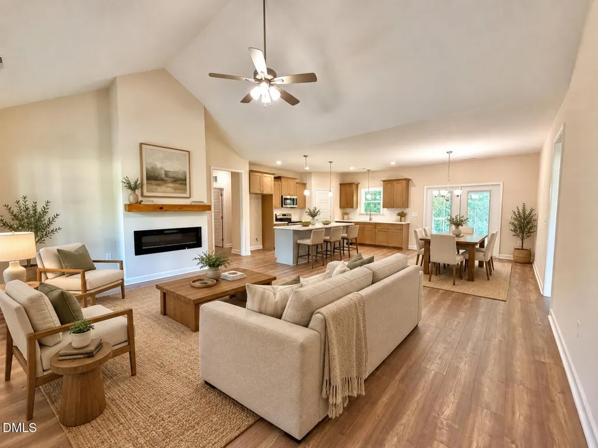
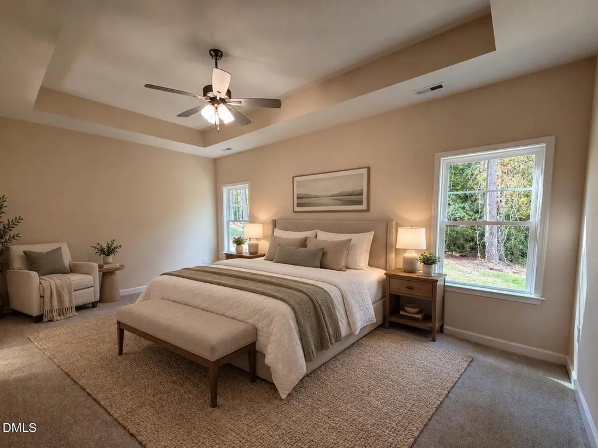
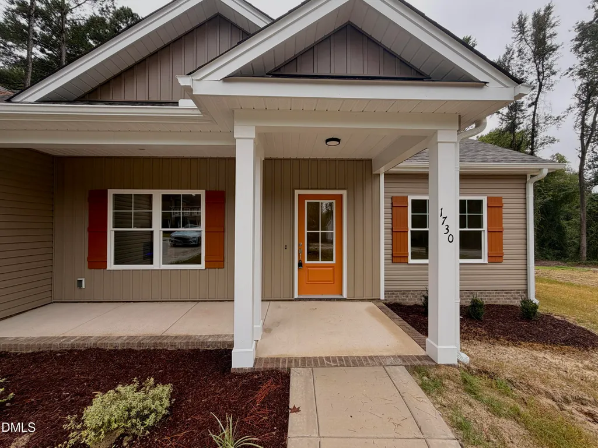
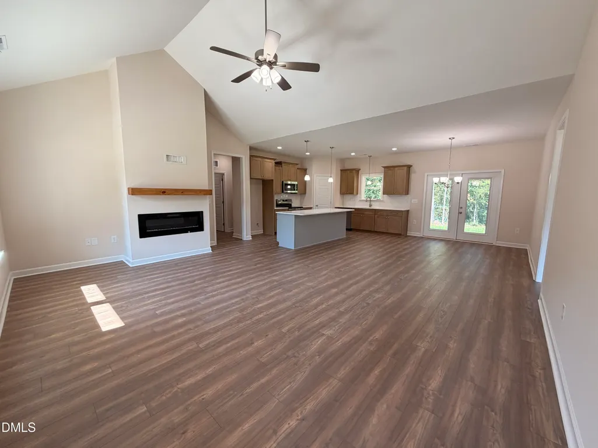
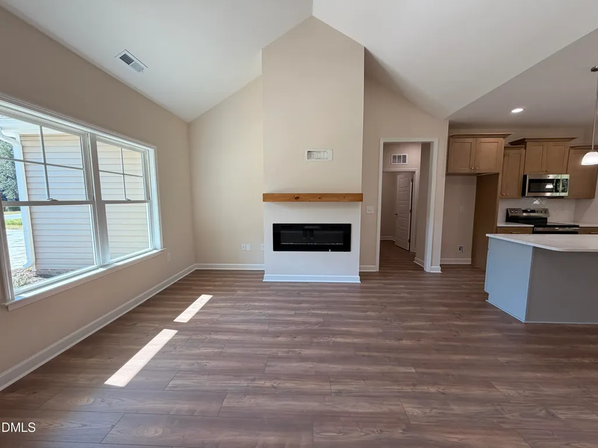
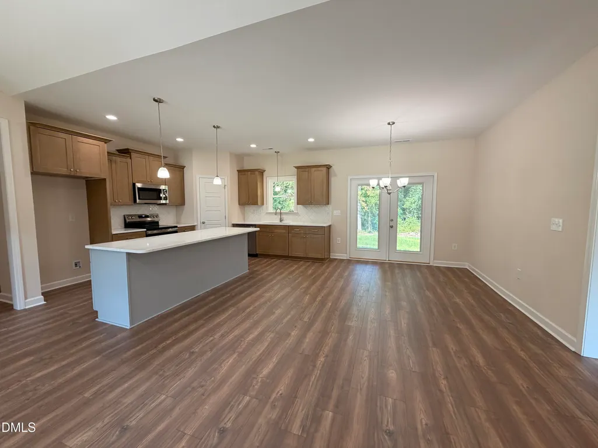
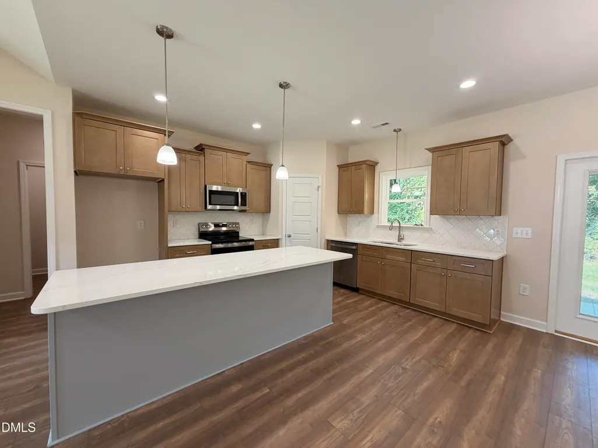
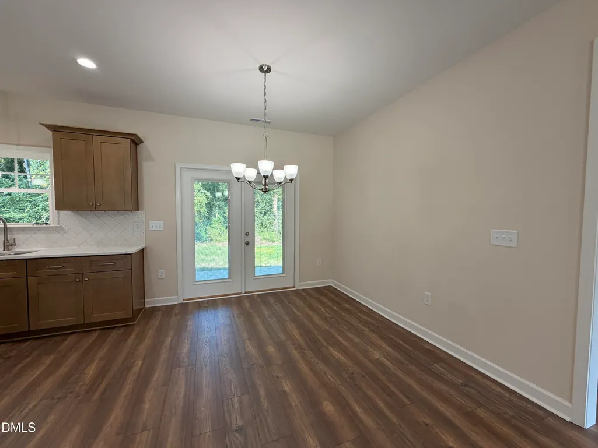
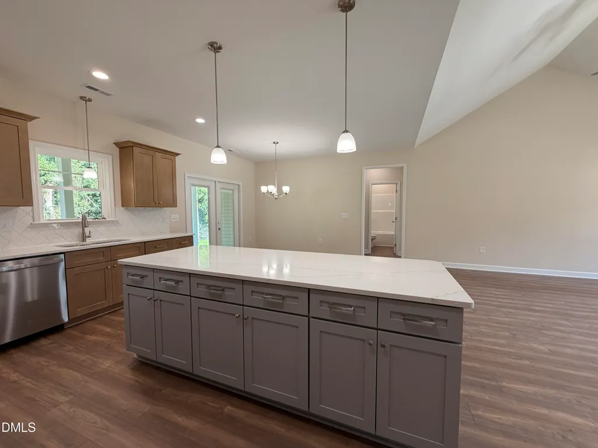
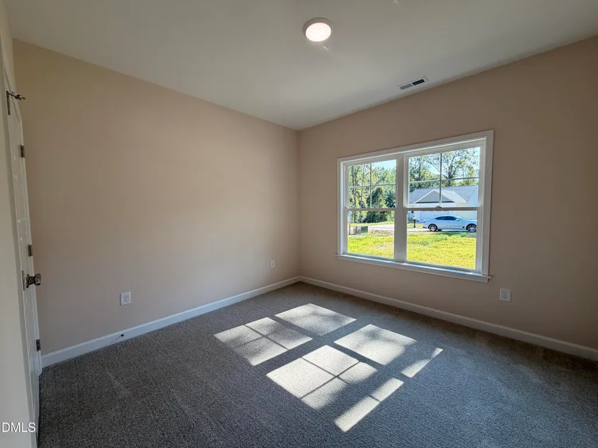
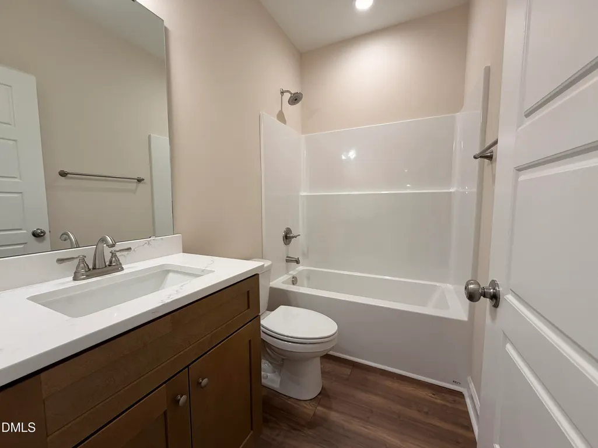
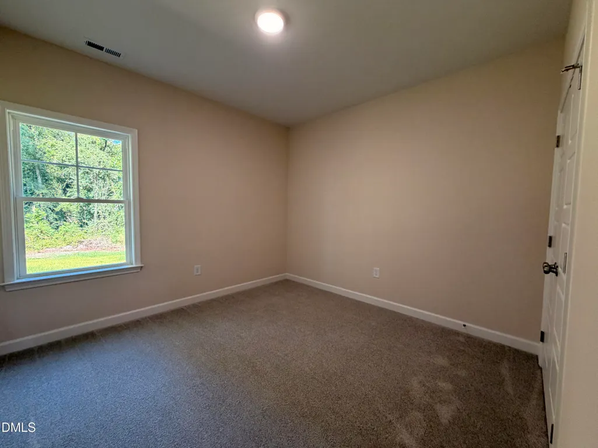
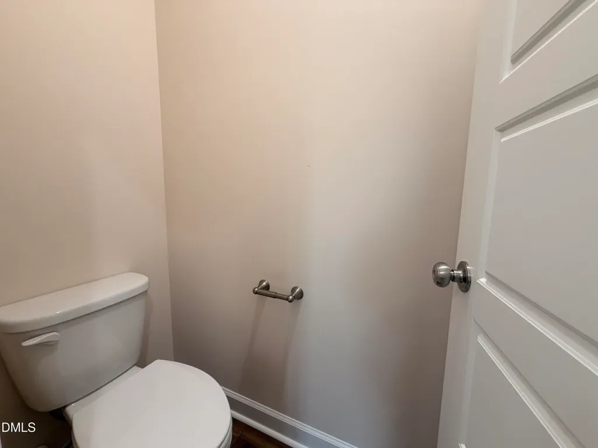
ASK ABOUT LARGE $10,000* BUYER INCENTIVE!! USE AS YOU CHOOSE!! The Hunter Plan is a SHOWSTOPPER offering 1,615 SQ. FT. of beautifully designed living space! Step inside to an OPEN-CONCEPT layout that seamlessly connects the spacious FAMILY ROOM and the stunning ISLAND KITCHEN--complete with QUARTZ COUNTERTOPS,TILE BACKSPLASH, STAINLESS STEEL APPLIANCES, and durable LAMINATE FLOORING. Enjoy cozy evenings by the FIREPLACE or unwind in the private OWNER'S SUITE featuring a relaxing SOAKING TUB, SEPARATE SHOWER, and an OVERSIZED WALK-IN CLOSET. The SPLIT-BEDROOM design provides added privacy, with two additional bedrooms perfect for family or guests. Outdoor living shines with COVERED FRONT and BACK PORCHES--ideal for morning coffee or evening gatherings.With its thoughtful layout and modern finishes, this home perfectly combines COMFORT, STYLE, and FUNCTIONALITY in one beautiful package! Experience the difference of QUALITY CRAFTSMANSHIP in this beautiful GAMMON COMMUNITIES HOME built byNEUSE LANDING HOMES. Make your next move, your best move. Easy access to SJAFB, Greenville, Goldsboro, New Bern, Jacksonville & NC Beaches.
| Elementary School | Middle School | High School |
|---|---|---|
| Lenoir County Schools Elementary School | Lenoir County Schools Middle School | Lenoir County Schools High School |
| Price History | |
|---|---|
| 8/27/2026 | Listed $308,893 |
| 9/16/2026 | Listed $308,800 |
General Features
| Sewer | Septic Tank |
|---|---|
| Heating | Fireplace(s),Heat Pump |
| Cooling | Ceiling Fan(s),Central Air |
| Roof | Shingle |
| Appliances | Dishwasher,Electric Range,Microwave |
| Garage Spaces | 2 |
| Patio/Porch Features | Covered,Front Porch,Patio |
| Architectural Style | Ranch |
| Construction Materials | Stone Veneer,Vinyl Siding |
| Year Built | 2026 |
| Levels | One |
| Property Subtype | Single Family Residence |
| County | Lenoir |
| New Construction | true |
| Property Type | Residential |
| HOA | false |
| Attached Garage | true |
| Subdivision Name | Walnut Run |
| Garage Y/N | true |
| Total Rooms | 6 |
| Full Baths | 2 |
| Status | Active |
| Directions | Take US-70-BYP/US-258-BYP. Turn right onto Old Pink Hill Rd (NC-11/NC-55). Keep left toward Old Pink Hill Rd/NC-11/NC-55. Turn right onto Tulls Mill Rd. Turn right onto Walnut Run Dr. |
| High School | Lenoir County Schools |
| City | Deep Run |
| Senior Community Y/N | false |
| Lot Size Units | Acres |
| Lot Size Square Feet | 21344.4 |
| Elementary School | Lenoir County Schools |
| Tax Annual Amount | 110 |
| Middle/Junior High School | Lenoir County Schools |
| Structure Type | Site Built |
| Standard Status | Active |
Interior Features
| Interior Amenities | Bathtub/Shower Combination,Ceiling Fan(s),Eat-in Kitchen,Kitchen Island,Kitchen/Dining Room Combination,Open Floorplan,Pantry,Smooth Ceilings,Walk-In Closet(s),Walk-In Shower |
|---|---|
| Flooring | Carpet,Laminate,Luxury Vinyl |
| Air Conditioning Y/N | true |
| Heating Y/N | true |
| Above Grade Finished Area | 1657 |
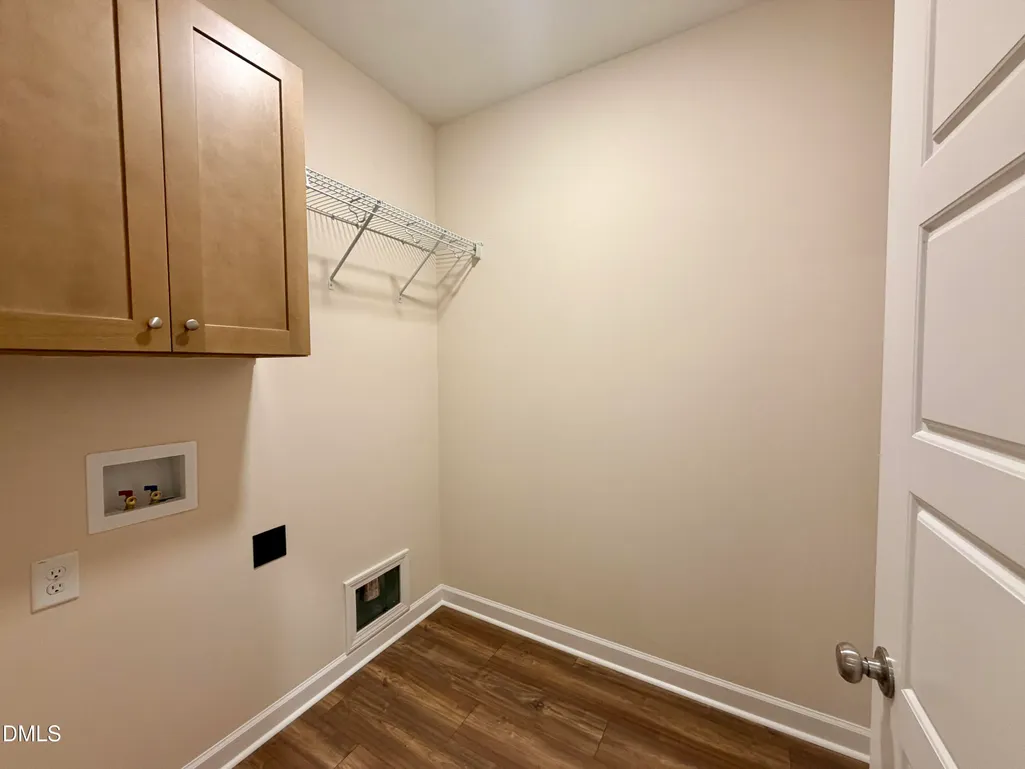
| Laundry Features | Laundry Room |
| Total Bedrooms | 3 |
| Total Baths | 2 |
Exterior Features
| Parking Features | Attached,Garage Door Opener,Garage Faces Front |
|---|---|
| Water Source | Public |
| Lot Size Area | 0.49 |
| Foundation Details | Slab |
| Building Area Total | 1657 |
| Lot Size Acres | 0.49 |
Amenities
- Foreclosure
- Views
- Short Sale
- New Construction
- Adult 55+
- Lease To Own
- No HOA Fees
- Furnished
- Primary On Main
- Air Conditioning
- Seller Finance
- Green
- Fixer Upper
- Horse
- Golf
- Fireplace
- Deck
- Garage
- Basement
- Pool
Property vs Single Family Average in 28525
Price
Year Built

