


Address
103 Brighton Village Lane, Archdale, NC
Price
$ 297,000
Property Attributes
- MLS#10180076
- TypeSingle Family
- Listing Status Active
- CountyGuilford
- CityArchdale
- NeighborhoodTo Be Added
- Zip27263
- StyleTraditional
- Year Built2003
- Price$ 297,000
- Bedrooms3
- Full Bathrooms2
- Half Bathrooms1
- Sqr Footage1606
- Lot Size0.23 Acres
Data Source:
Triangle MLS (TMLS)
Property Description
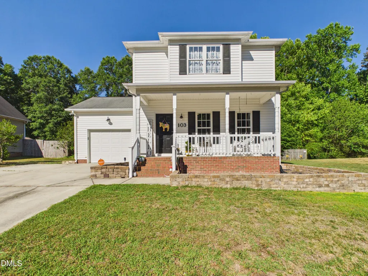
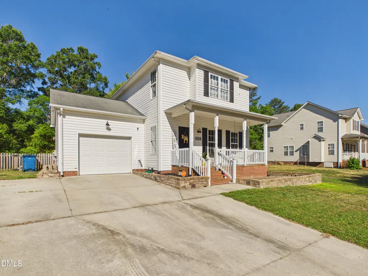
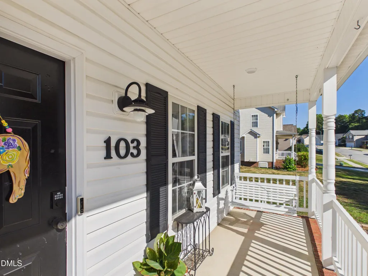
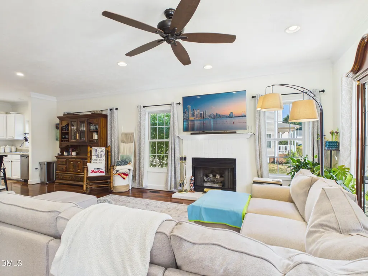
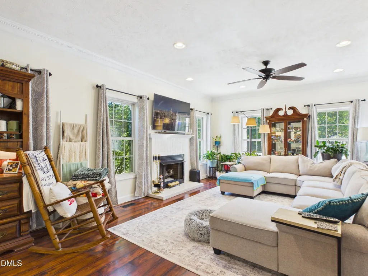
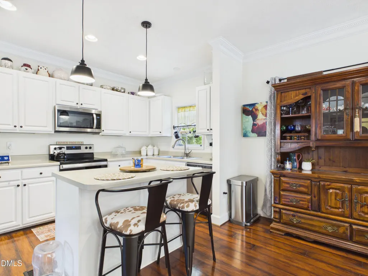
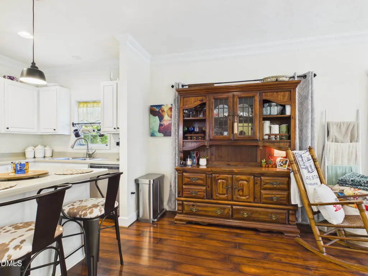
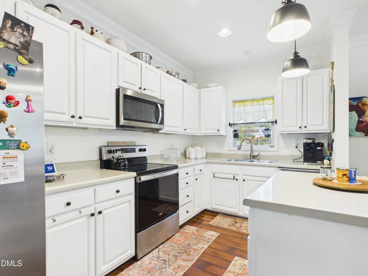
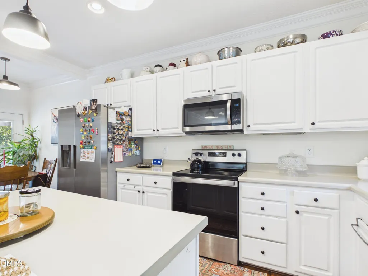
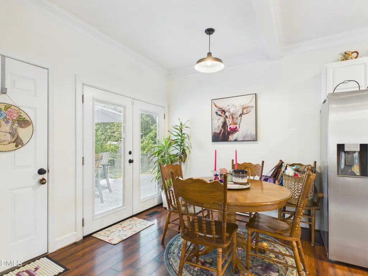
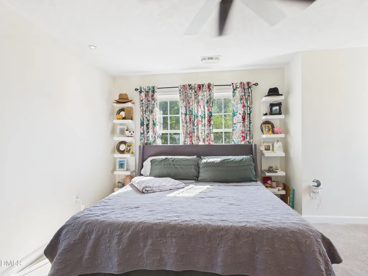
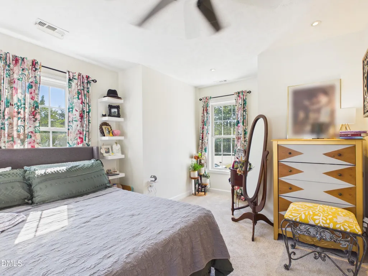
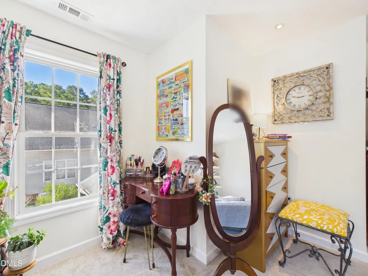
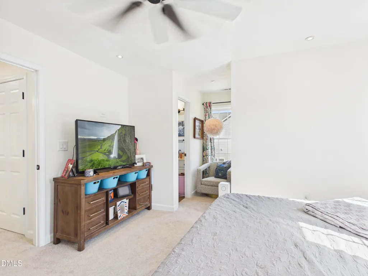
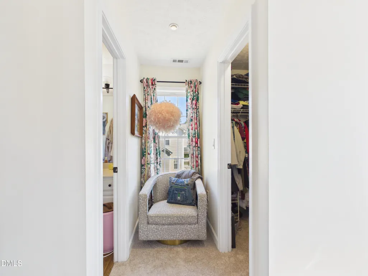
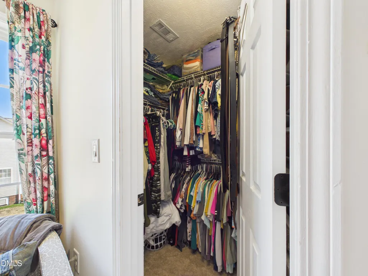
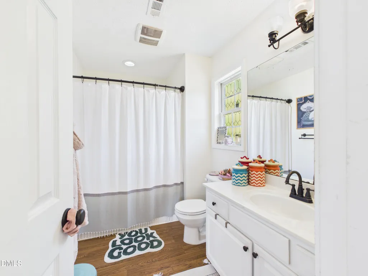
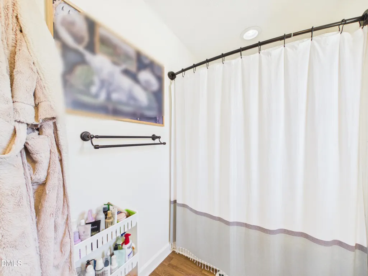
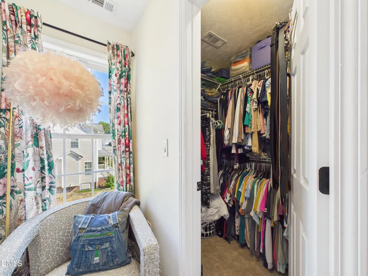
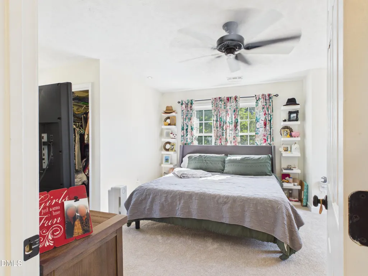
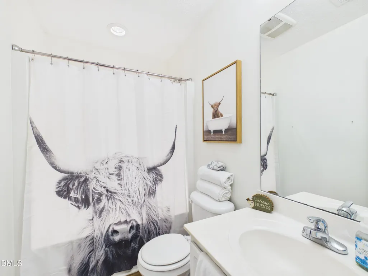
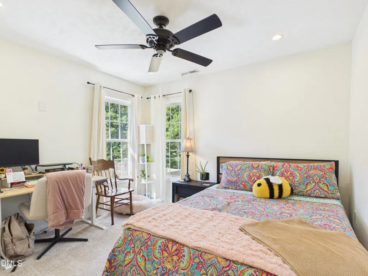
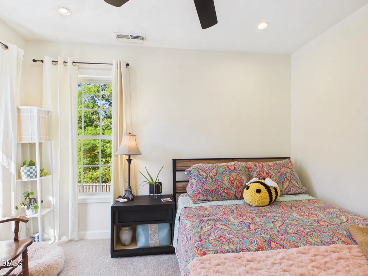
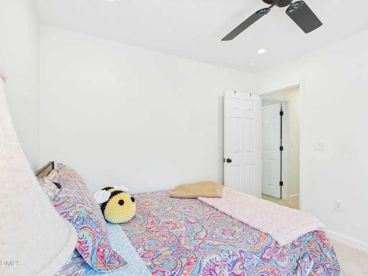
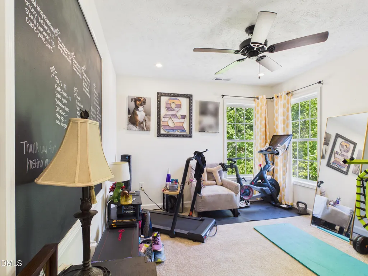
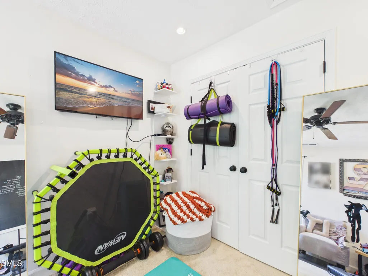
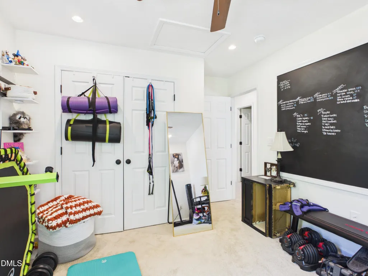
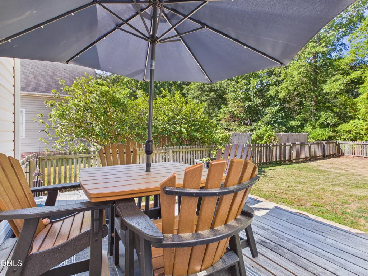
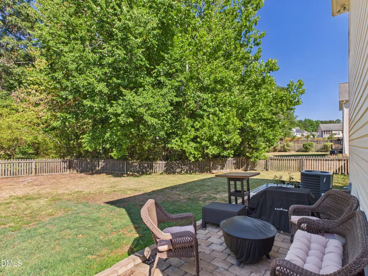
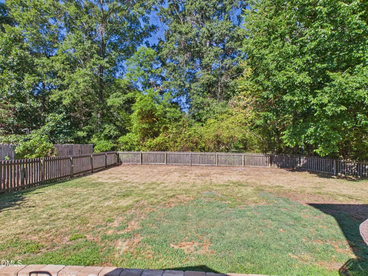
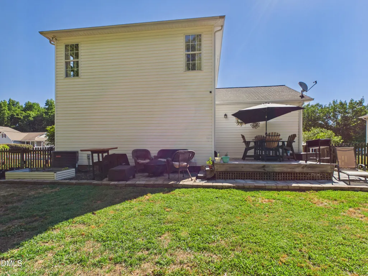
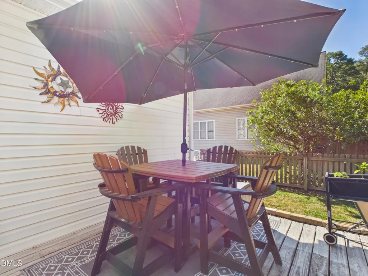
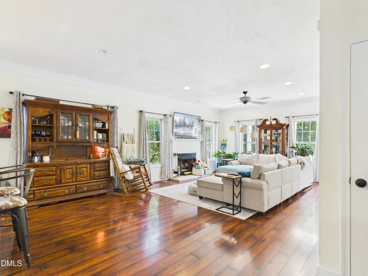
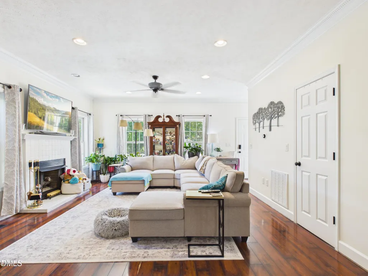
Welcome to Brighton Village, where comfort, charm, and convenience come together in this beautifully maintained 3-bedroom, 2.5-bath home on the edge of Archdale and High Point. From the inviting covered front porch to the spacious fenced backyard, every detail has been designed for easy living and everyday enjoyment. Step inside to discover a bright, open floor plan that creates a natural flow between the living, dining, and kitchen areas. The open design makes gathering with family and friends effortless while maintaining a warm, welcoming atmosphere. Upstairs, the spacious primary suite offers a peaceful retreat complete with a private bath, oversized walk-in closet, and bonus dressing area. Two additional bedrooms provide comfortable accommodations for family, guests, or flexible workspace needs. Outside, you'll love the fully fenced backyard, whether you're hosting weekend cookouts or simply enjoying a quiet evening outdoors
| Elementary School | Middle School | High School |
|---|---|---|
| Guilford - Allen Jay Elementary School Elementary School | Guilford - Southern Guilford Middle School Middle School | Guilford - Southern Guilford High School High School |
| Price History | |
|---|---|
| 8/19/2026 | Listed $297,000 |
General Features
| Sewer | Public Sewer |
|---|---|
| Heating | Central,Heat Pump |
| Cooling | Ceiling Fan(s),Central Air |
| Utilities | Cable Available,Cable Connected,Natural Gas Connected |
| Roof | Architectural Shingle |
| Appliances | Free-Standing Electric Range,Refrigerator |
| Zoning | R-10 |
| HOA Fee | 15 |
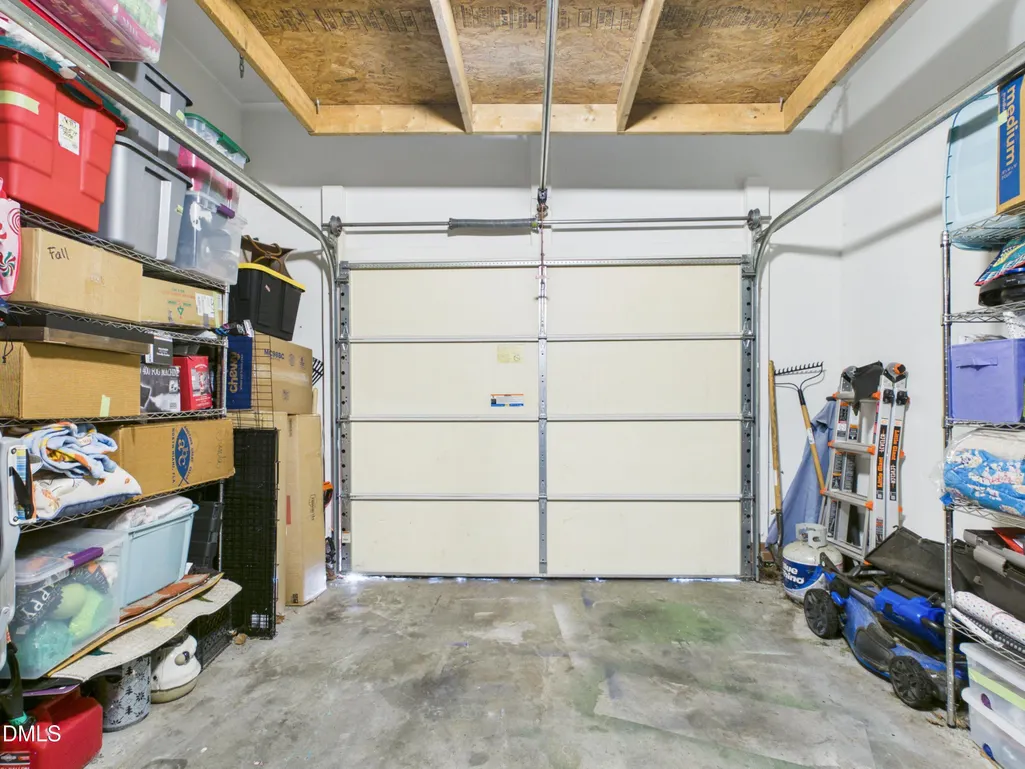
| Garage Spaces | 1 |
| Association Fee Includes | Unknown |
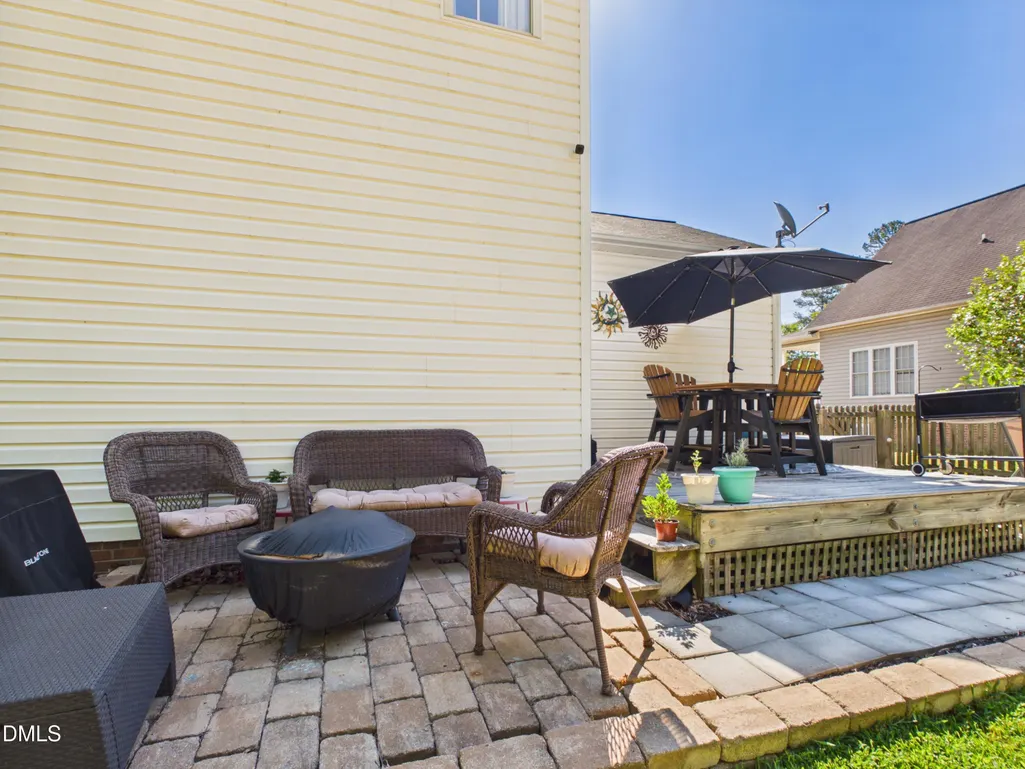
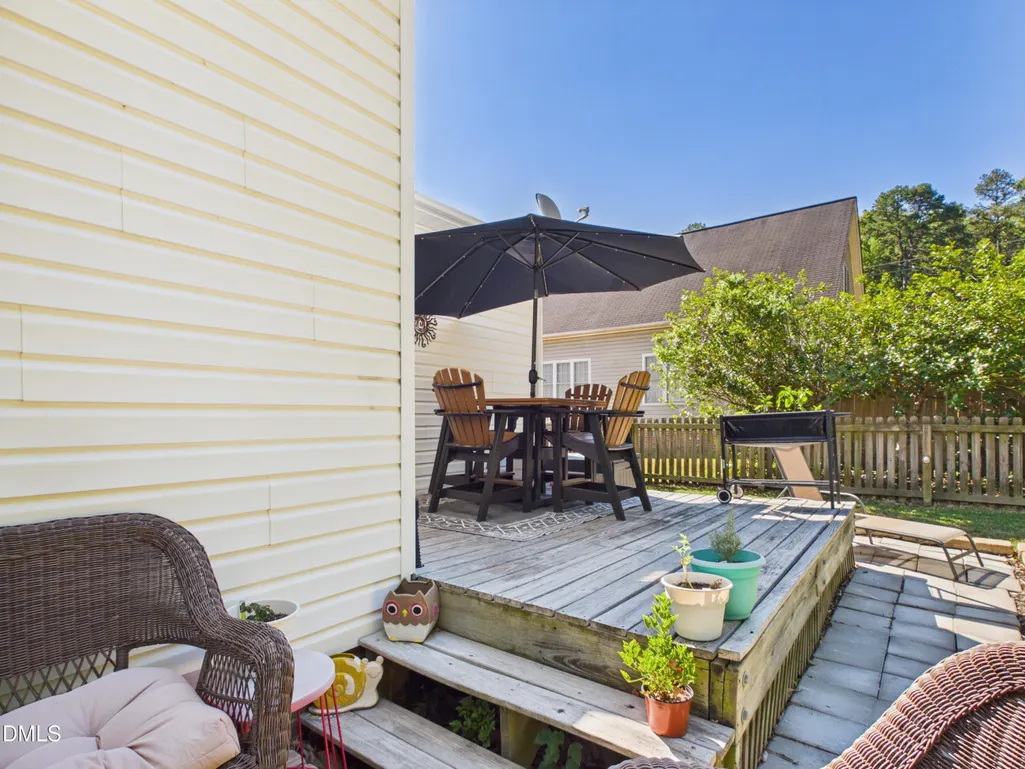
| Patio/Porch Features | Covered,Deck,Front Porch,Patio,Side Porch |
| Architectural Style | Traditional |
| Construction Materials | Vinyl Siding |
| Year Built | 2003 |
| View | Neighborhood |
| Stories Count | 2 |
| Levels | Two |
| Property Subtype | Single Family Residence |
| Community Features | Curbs,Street Lights |
| Accessibility | Central Living Area |
| Assoc Fee Paid Per | Annually |
| County | Guilford |
| New Construction | false |
| Property Type | Residential |
| Association Amenities | None |
| HOA | true |
| Attached Garage | true |
| Subdivision Name | To Be Added |
| Facing Direction | East |
| Garage Y/N | true |
| Other Structures | None |
| Total Rooms | 1 |
| Full Baths | 2 |
| Status | Active |
| Directions | Traveling on I - 85 south, take the exit for NC Hwy 62 and turn right. Brighton Village is approximately 1 mile on the right. Turn right on Brighton Village and it is the second house on the left. |
| High School | Guilford - Southern Guilford High School |
| City | Archdale |
| Senior Community Y/N | false |
| Open Parking Spaces | 2 |
| Lot Size Units | Acres |
| Lot Size Square Feet | 10019 |
| Carport Y/N | false |
| Elementary School | Guilford - Allen Jay Elementary School |
| Tax Annual Amount | 2358.76 |
| Middle/Junior High School | Guilford - Southern Guilford Middle School |
| Structure Type | House |
| Standard Status | Active |
Interior Features
| Interior Amenities | Ceiling Fan(s),Entrance Foyer,Kitchen Island,Open Floorplan,Walk-In Closet(s) |
|---|---|
| Flooring | Carpet,Luxury Vinyl,Tile |
| Total Fireplaces | 1 |
| Fireplace Features | Living Room |
| Common Walls | No Common Walls |
| Air Conditioning Y/N | true |
| Heating Y/N | true |
| Window Features | Blinds,ENERGY STAR Qualified Windows |
| Fireplace Y/N | true |
| Above Grade Finished Area | 1606 |
| Half Baths | 1 |
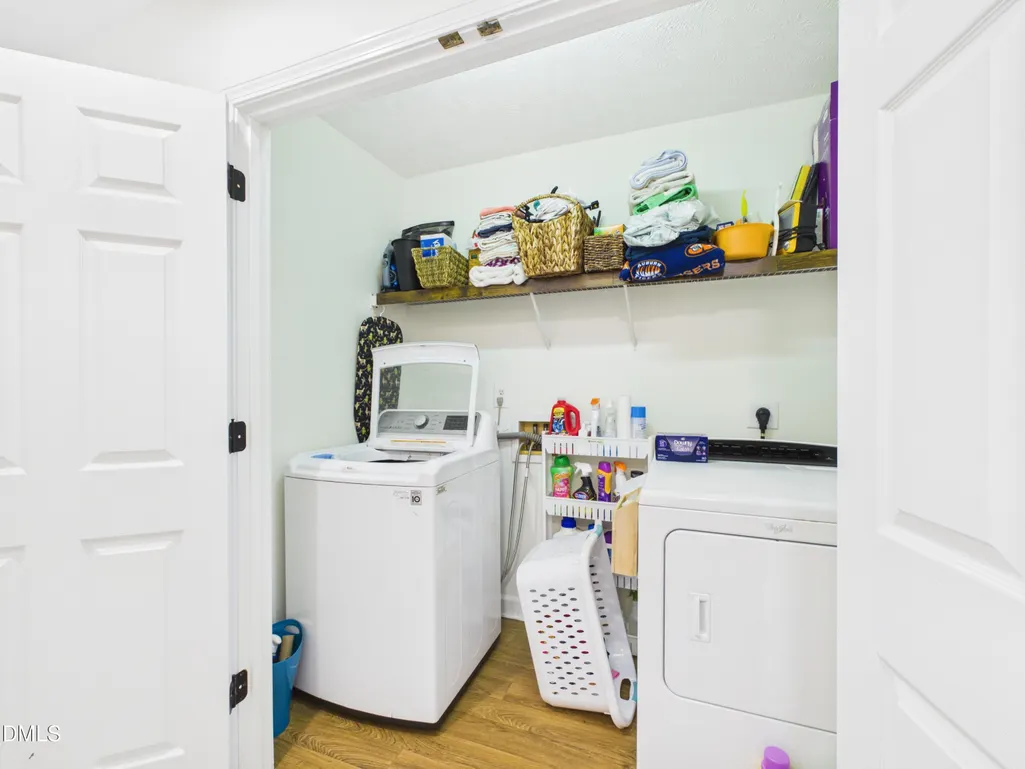
| Laundry Features | Laundry Closet,Upper Level |
| Total Bedrooms | 3 |
| Above Grade Finished Area Source | Estimated |
| Total Baths | 3 |
Exterior Features
| Exterior Amenities | Fenced Yard |
|---|---|
| Fencing | Back Yard,Fenced |
| Parking Features | Attached,Driveway,Garage,Garage Door Opener |
| Lot Features | Back Yard,Front Yard,None |
| Water Source | Public |
| Lot Size Area | 0.23 |
| Foundation Details | Block,Crawlspace |
| Spa | false |
| Building Area Total | 1606 |
| Lot Size Acres | 0.23 |
| Road Surface Type | Paved |
| Waterfront Y/N | false |
| Covered Spaces | 1 |
| Door Features | ENERGY STAR Qualified Doors |
| Road Frontage Type | City Street |
| Horse Y/N | false |
Amenities
- Foreclosure
- Views
- Short Sale
- New Construction
- Adult 55+
- Lease To Own
- No HOA Fees
- Furnished
- Primary On Main
- Air Conditioning
- Seller Finance
- Green
- Fixer Upper
- Horse
- Golf
- Fireplace
- Deck
- Garage
- Basement
- Pool
Property vs Single Family Average in 27263
Price
Year Built

