

Address
13 E Cannon Cove, Hampstead, NC
Price
$ 1,274,000
Property Attributes
- MLS#10140913
- TypeSingle Family
- Listing Status Pending
- CountyPender
- CityHampstead
- NeighborhoodCamden
- Zip28443
- StyleTraditional
- Year Built2025
- Price$ 1,274,000
- Bedrooms4
- Full Bathrooms5
- Half Bathrooms1
- Sqr Footage4189
- Lot Size0.42 Acres
Data Source:
Triangle MLS (TMLS)
Property Description
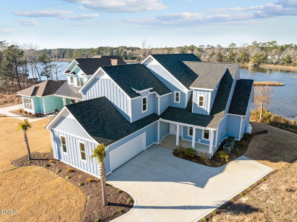
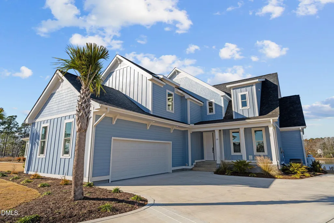
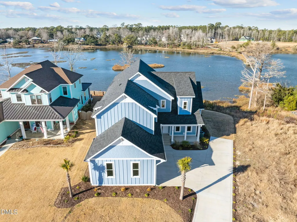
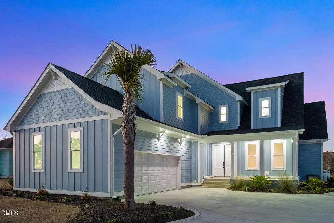
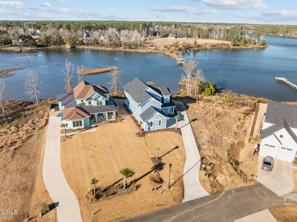
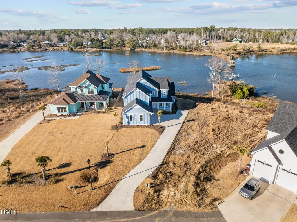
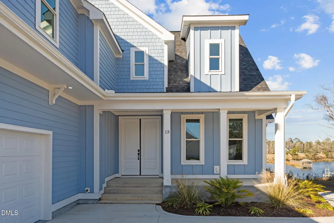
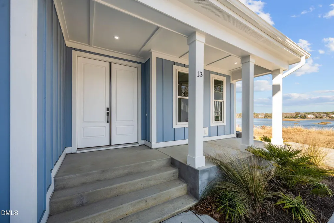
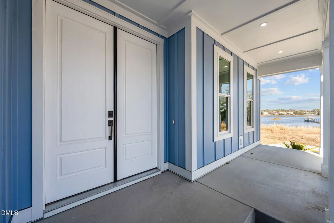
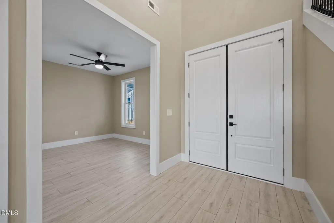
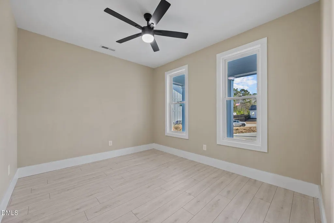
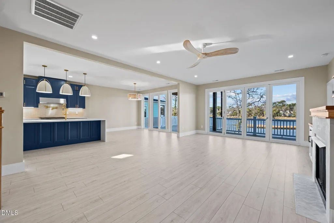
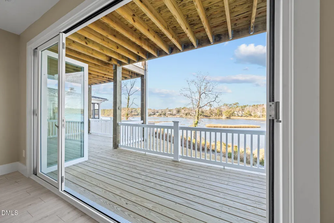
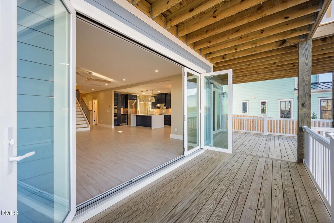
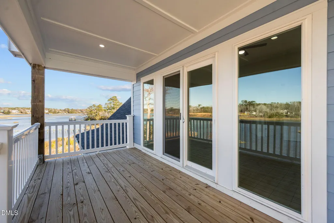
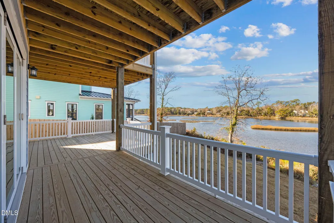
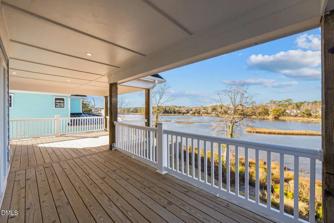
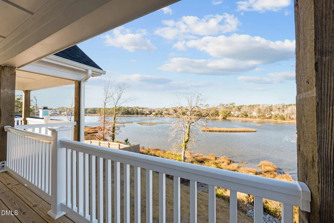
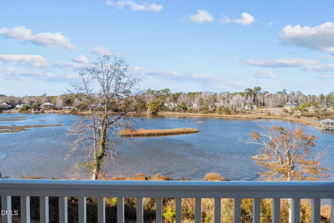
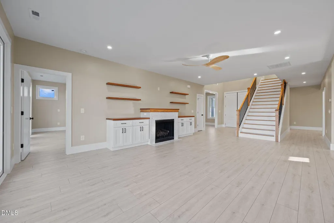
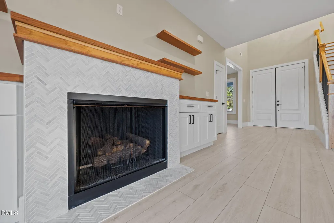
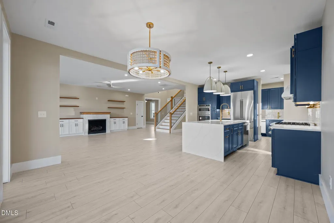
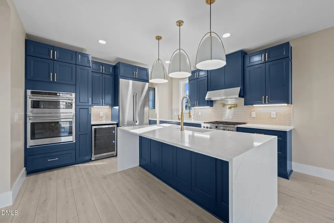
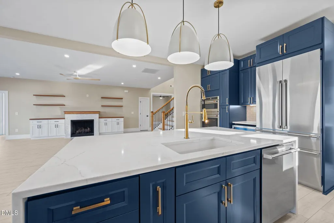
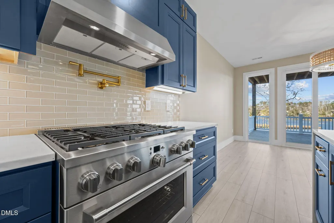
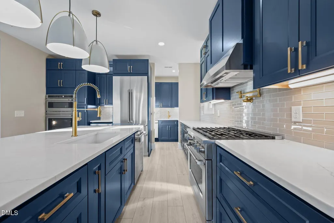
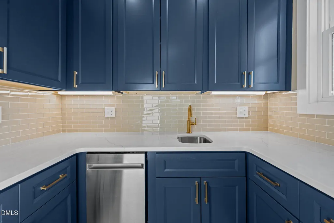
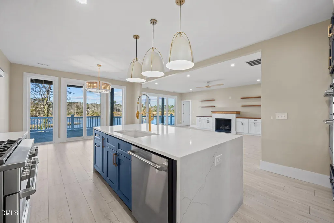
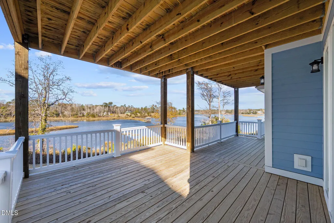
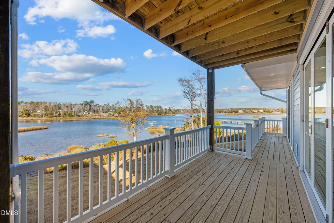
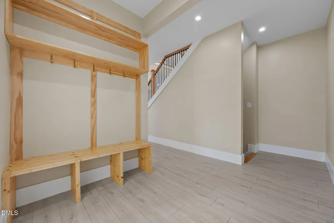
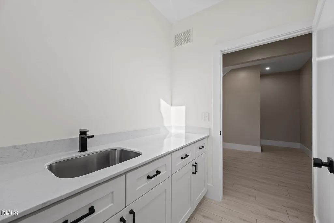
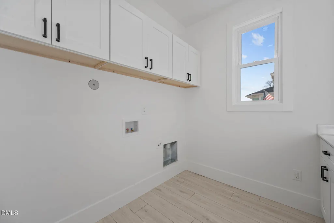
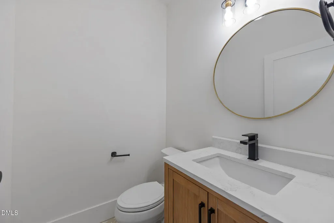
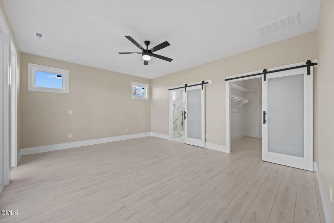
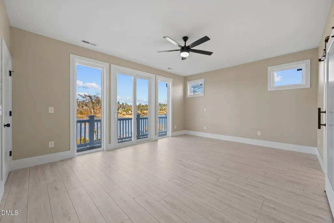
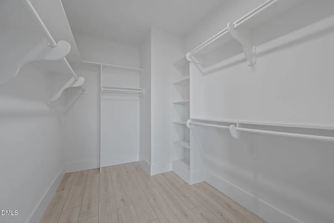
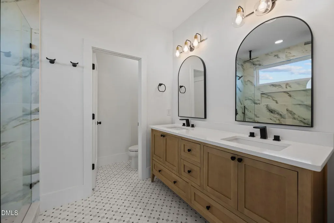
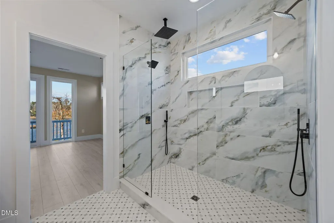
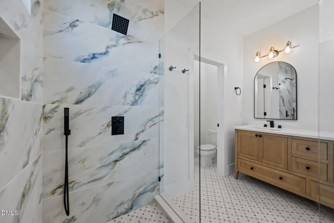
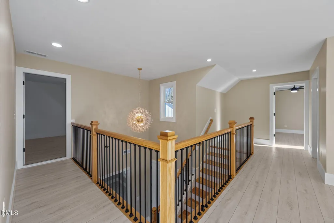
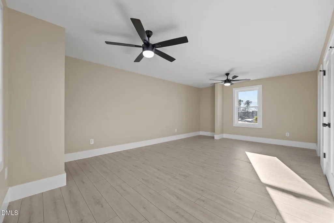
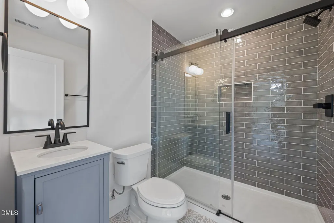
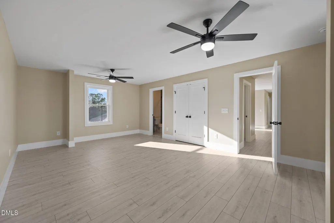
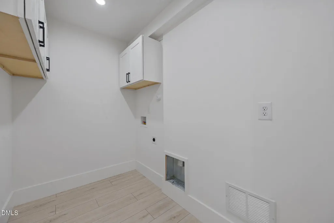
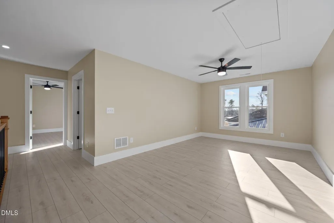
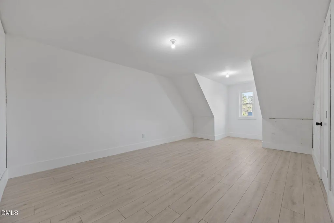
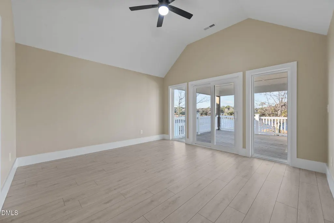
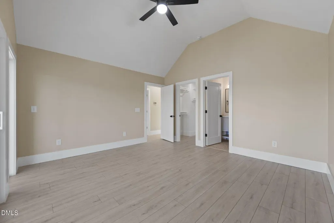
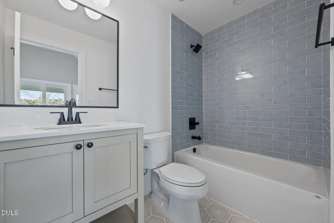
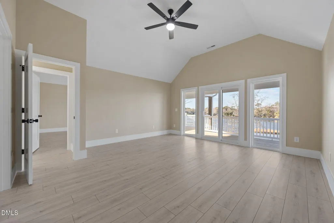
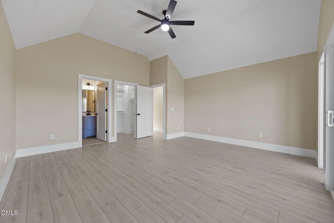
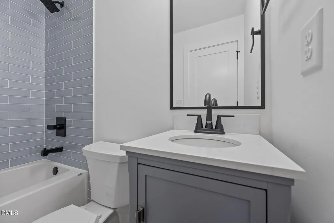
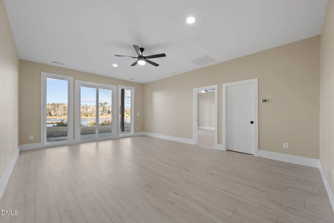
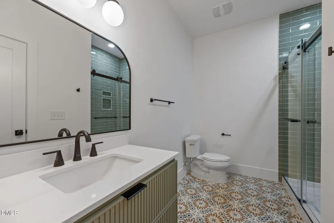
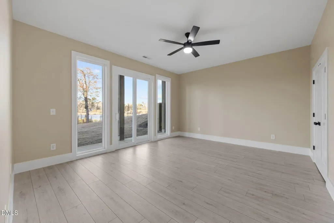
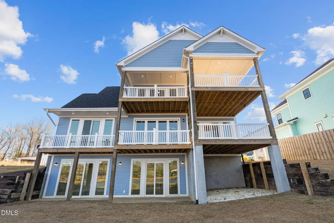
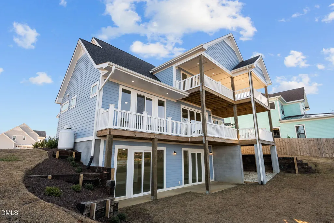
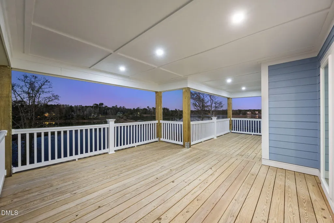
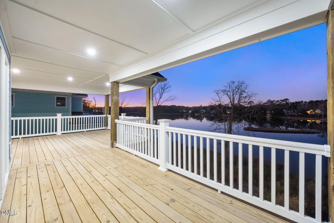
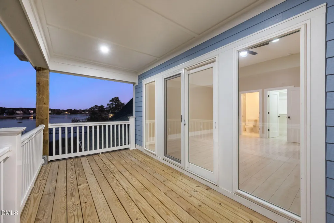
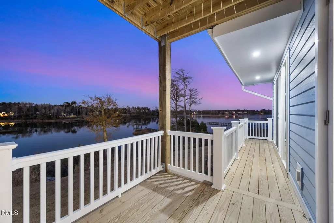
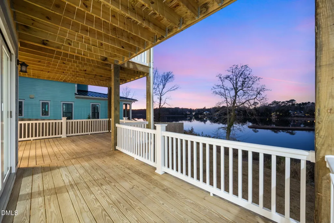
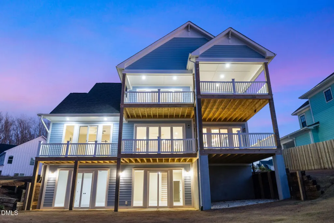
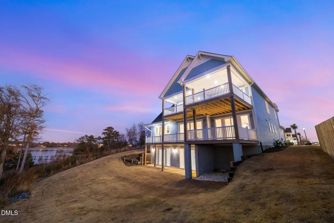
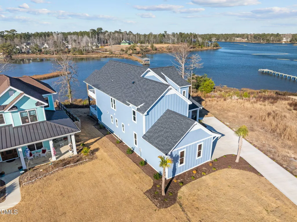
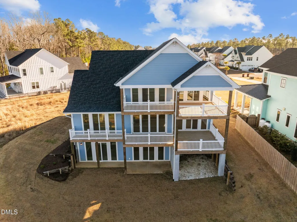
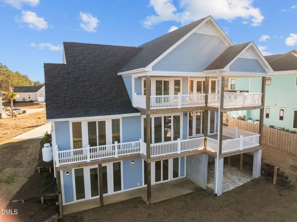
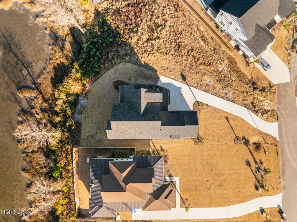
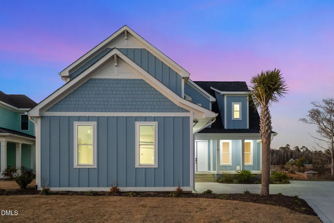
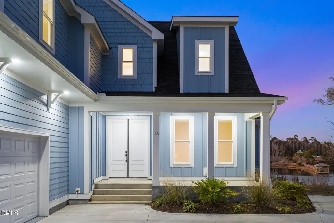
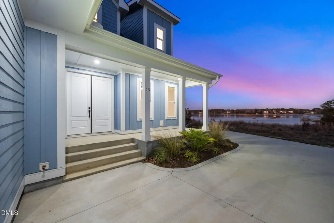
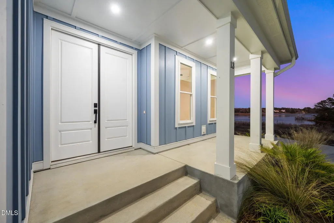
13 E Cannon Cove is an extraordinary custom-built waterfront residence offering over 4,000 square feet of thoughtfully designed living space, where refined craftsmanship meets effortless coastal living. Positioned to capture sweeping water views, the home is filled with natural light and showcases stunning vistas from nearly every room. At the heart of the home is a show-stopping chef's kitchen, designed for both everyday living and entertaining on any scale. Professional-grade appliances, a gas range with pot filler, dual dishwashers, and an expansive oversized island create a seamless gathering space, while the elegant butler's pantry with sink and wine storage adds both beauty and functionality. The open-concept layout flows effortlessly into the dining and living areas. The living room makes a striking statement with an entire wall of windows and a fully opening glass door system that extends the space onto the expansive waterfront deck. When opened, the home transforms into a true indoor-outdoor retreat, offering uninterrupted views of the water and creating an exceptional setting for entertaining, relaxing, and taking in coastal sunsets. Each bedroom offers a private retreat, complete with water views and its own en-suite bath, providing comfort and privacy for family and guests alike. Additional features include luxury flooring throughout, two laundry rooms, abundant walk-in storage, and a tankless water heater, blending high-end finishes with everyday convenience. Outdoors, enjoy the ultimate waterfront lifestyle with the ability to install a private dock, ideal for kayaks, paddleboards, or simply embracing life on the water. With easy access to the Intracoastal Waterway, nearby dining, beaches, and coastal attractions are just a short boat ride away. This is a rare opportunity to own a truly exceptional waterfront home where luxury, design, and lifestyle come together in perfect harmony.
| Elementary School | Middle School | High School |
|---|---|---|
| Pender County Schools Elementary School | Pender County Schools Middle School | Pender County Schools High School |
| Price History | |
|---|---|
| 8/20/2026 | Listed $1,274,000 |
General Features
| Sewer | Septic Tank |
|---|---|
| Heating | Heat Pump |
| Cooling | Central Air |
| Roof | Architectural Shingle |
| Appliances | Convection Oven,Dishwasher,Double Oven,Freezer,Microwave,Refrigerator,Vented Exhaust Fan |
| Zoning | RP |
| HOA Fee | 50 |
| Garage Spaces | 2 |
| Association Fee Includes | Unknown |
| Architectural Style | Traditional |
| Construction Materials | Fiber Cement |
| Year Built | 2025 |
| View | Water |
| Levels | Three Or More |
| Property Subtype | Single Family Residence |
| Assoc Fee Paid Per | Annually |
| County | Pender |
| New Construction | true |
| Property Type | Residential |
| Association Amenities | Boat Dock |
| HOA | true |
| Attached Garage | true |
| Subdivision Name | Camden |
| Garage Y/N | true |
| Total Rooms | 15 |
| Full Baths | 5 |
| Status | Pending |
| Directions | From Hwy 17N in Hampstead, Right onto Sloop Point Loop Rd (at Hilltop Mini-mart). Veer left at the Y onto Sloop Point Rd then Left onto Camden Trail. Turn right on Cannon Cove Blue house on the Left |
| High School | Pender County Schools |
| City | Hampstead |
| Senior Community Y/N | false |
| Lot Size Units | Acres |
| Lot Size Square Feet | 18295 |
| Elementary School | Pender County Schools |
| Tax Annual Amount | 2517.48 |
| Middle/Junior High School | Pender County Schools |
| Structure Type | House |
| Standard Status | Pending |
Interior Features
| Interior Amenities | Butler's Pantry,Ceiling Fan(s),Entrance Foyer,High Ceilings,Kitchen Island,Walk-In Closet(s),Walk-In Shower |
|---|---|
| Basement | Finished,Walk-Out Access |
| Flooring | Luxury Vinyl,Tile,Wood |
| Air Conditioning Y/N | true |
| Heating Y/N | true |
| Above Grade Finished Area | 3455 |
| Half Baths | 1 |
| Laundry Features | Laundry Room,Multiple Locations |
| Total Bedrooms | 4 |
| Below Grade Finished Area | 734 |
| Total Baths | 6 |
Exterior Features
| Parking Features | Garage Faces Side |
|---|---|
| Lot Features | Waterfront,Water View,Waterfront Community |
| Water Source | Public |
| Lot Size Area | 0.42 |
| Foundation Details | See Remarks |
| Building Area Total | 4189 |
| Lot Size Acres | 0.42 |
Amenities
- Foreclosure
- Views
- Short Sale
- New Construction
- Adult 55+
- Lease To Own
- No HOA Fees
- Furnished
- Primary On Main
- Air Conditioning
- Seller Finance
- Green
- Fixer Upper
- Horse
- Golf
- Fireplace
- Deck
- Garage
- Basement
- Pool
Property vs Single Family Average in 28443
Price
Year Built
 Copyright 2026 Triangle MLS, Inc. of North Carolina. All rights reserved.
The data relating to real estate for sale on this web site comes in part from the Triangle MLS, Inc. of North Carolina. Real estate listings held by brokerage firms other than REMAX Executive are marked with the Broker Reciprocity logo and detailed information about them includes the name of the listing brokers. Brokers make an effort to deliver accurate information, but buyers should independently verify any information on which they will rely in a transaction. The listing broker shall not be responsible for any typographical errors, misinformation, or misprints, and they shall be held totally harmless from any damages arising from reliance upon this data. This data is provided exclusively for consumer's personal, noncommercial use.
Closed (sold) listings may have been listed and/or sold by a real estate firm other than the firm(s) featured on this website. Closed data is not available until the sale of the property is recorded in the MLS. Home sale data is not an appraisal, CMA, competitive or comparative market analysis, or home valuation of any property.
Listings marked with an icon are provided courtesy of the Triangle MLS, Inc. of North Carolina, Internet Data Exchange Database.
This site is monitored for scraping. Any use of listing data obtained from this web site, other than by a consumer looking to purchase real estate, is prohibited.
This data has been updated as of September 21, 2026 5:22 AM UTC
Copyright 2026 Triangle MLS, Inc. of North Carolina. All rights reserved.
The data relating to real estate for sale on this web site comes in part from the Triangle MLS, Inc. of North Carolina. Real estate listings held by brokerage firms other than REMAX Executive are marked with the Broker Reciprocity logo and detailed information about them includes the name of the listing brokers. Brokers make an effort to deliver accurate information, but buyers should independently verify any information on which they will rely in a transaction. The listing broker shall not be responsible for any typographical errors, misinformation, or misprints, and they shall be held totally harmless from any damages arising from reliance upon this data. This data is provided exclusively for consumer's personal, noncommercial use.
Closed (sold) listings may have been listed and/or sold by a real estate firm other than the firm(s) featured on this website. Closed data is not available until the sale of the property is recorded in the MLS. Home sale data is not an appraisal, CMA, competitive or comparative market analysis, or home valuation of any property.
Listings marked with an icon are provided courtesy of the Triangle MLS, Inc. of North Carolina, Internet Data Exchange Database.
This site is monitored for scraping. Any use of listing data obtained from this web site, other than by a consumer looking to purchase real estate, is prohibited.
This data has been updated as of September 21, 2026 5:22 AM UTC
